heading uptown

Paramount Fine Foods was more of a suburban restaurant brand when they came to us late in 2014 to come up with an upmarket concept that would be their entry into the posh Yorkville community.

Identity, Restaurant

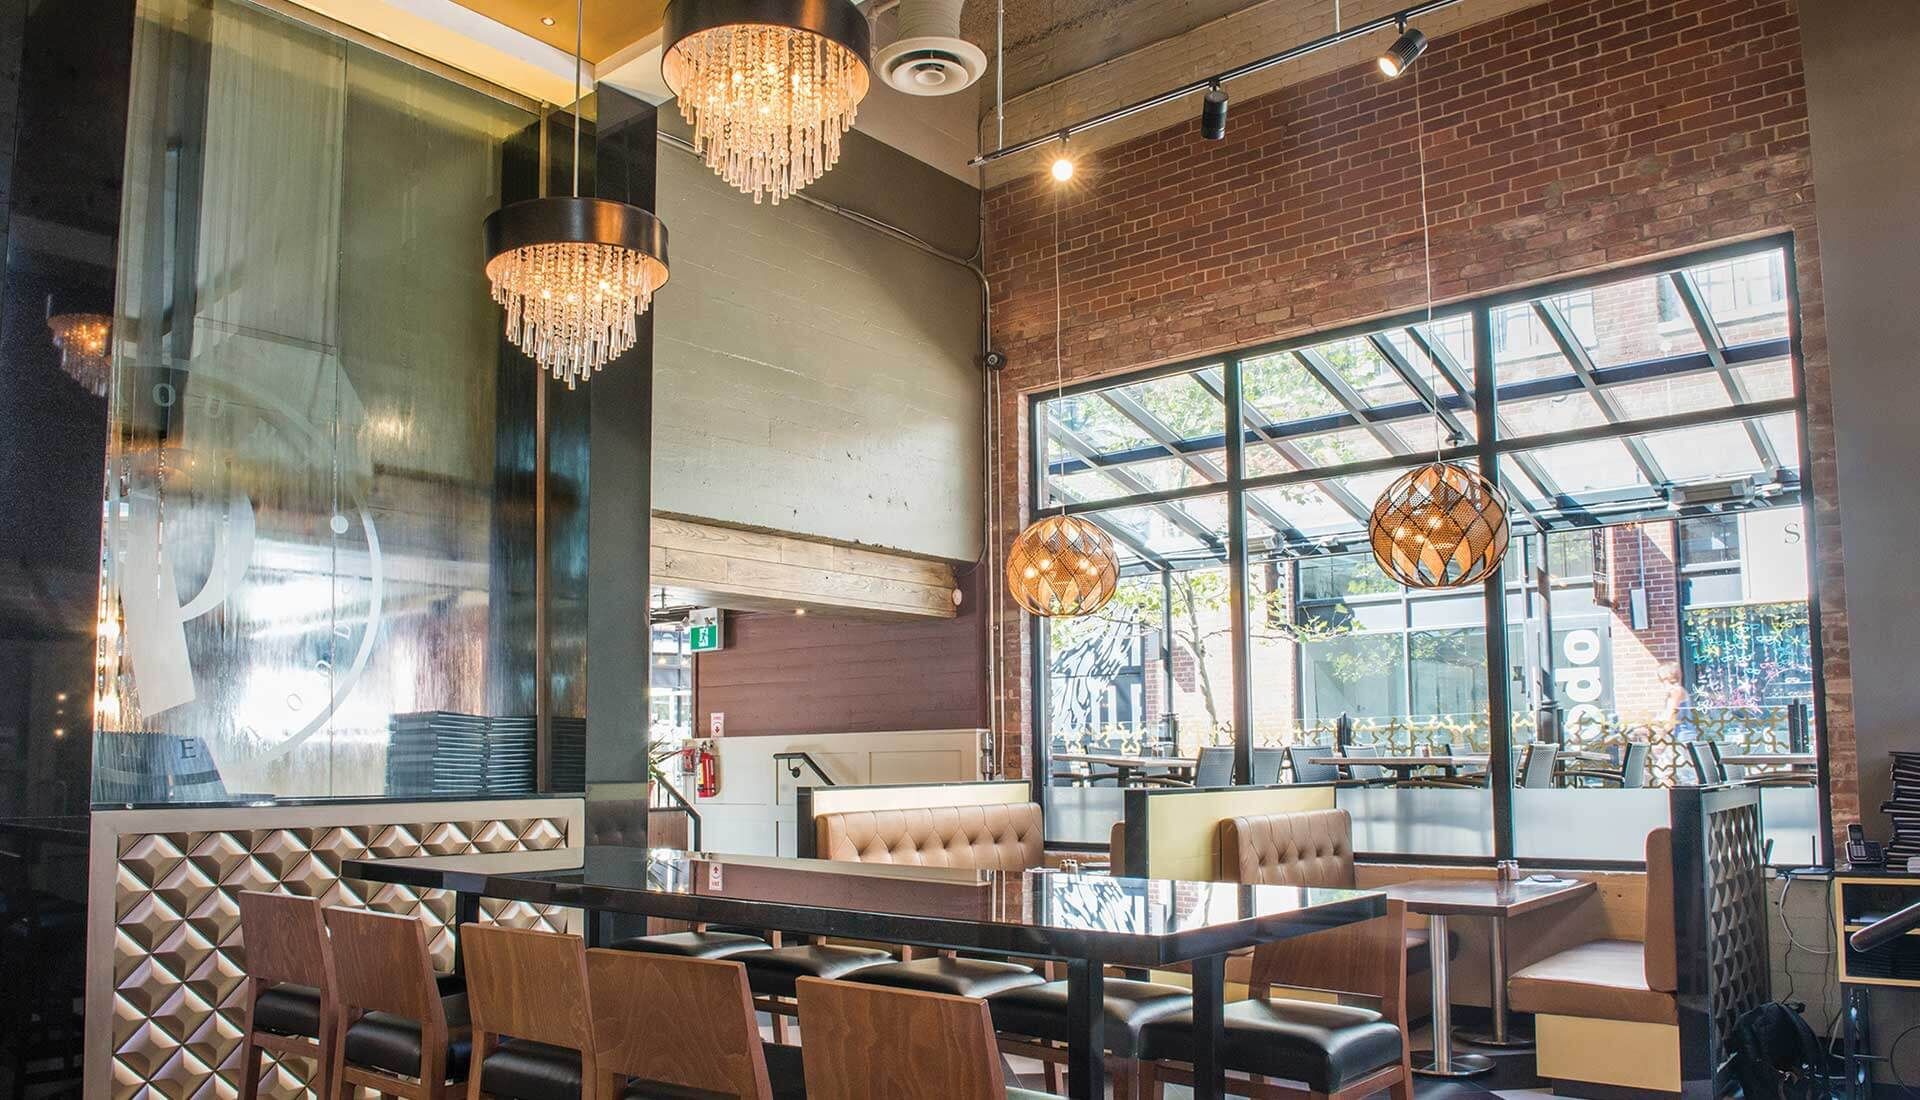
In order to cater to a more affluent clientele base in a more premium location, Paramount needed to elevate their brand and reconsider their existing service and seating model. The Yorkville restaurant was to be a new vision of Paramount, reimagined and refined. Being first-to-market in area in the the middle eastern fine restaurant category, the team at Paramount wanted to cater to traditional clientele, but also encourage trial. It was important to them that the space have middle eastern cues, but in an execution that was contemporary and inviting to everyone.

Stylish restaurant interior with arched ceiling, pendant lights, and neatly set tables by a buffet counter

Rising to the challenge

The space selected for the Yorkville restaurant was an excellent location, but demanding to work with. The space was previously occupied by two different clothing stores, with condos above and parking below. Massive columns needed to be integrated into the layout, and barriers from the condos above, HVAC and plumbing needed to be worked into a ceiling that was designed to feature 6 different ceiling types.

Empty restaurant booth with upholstered seating, wooden tables, and patterned wall decor in a dimly lit interior

Maximizing space

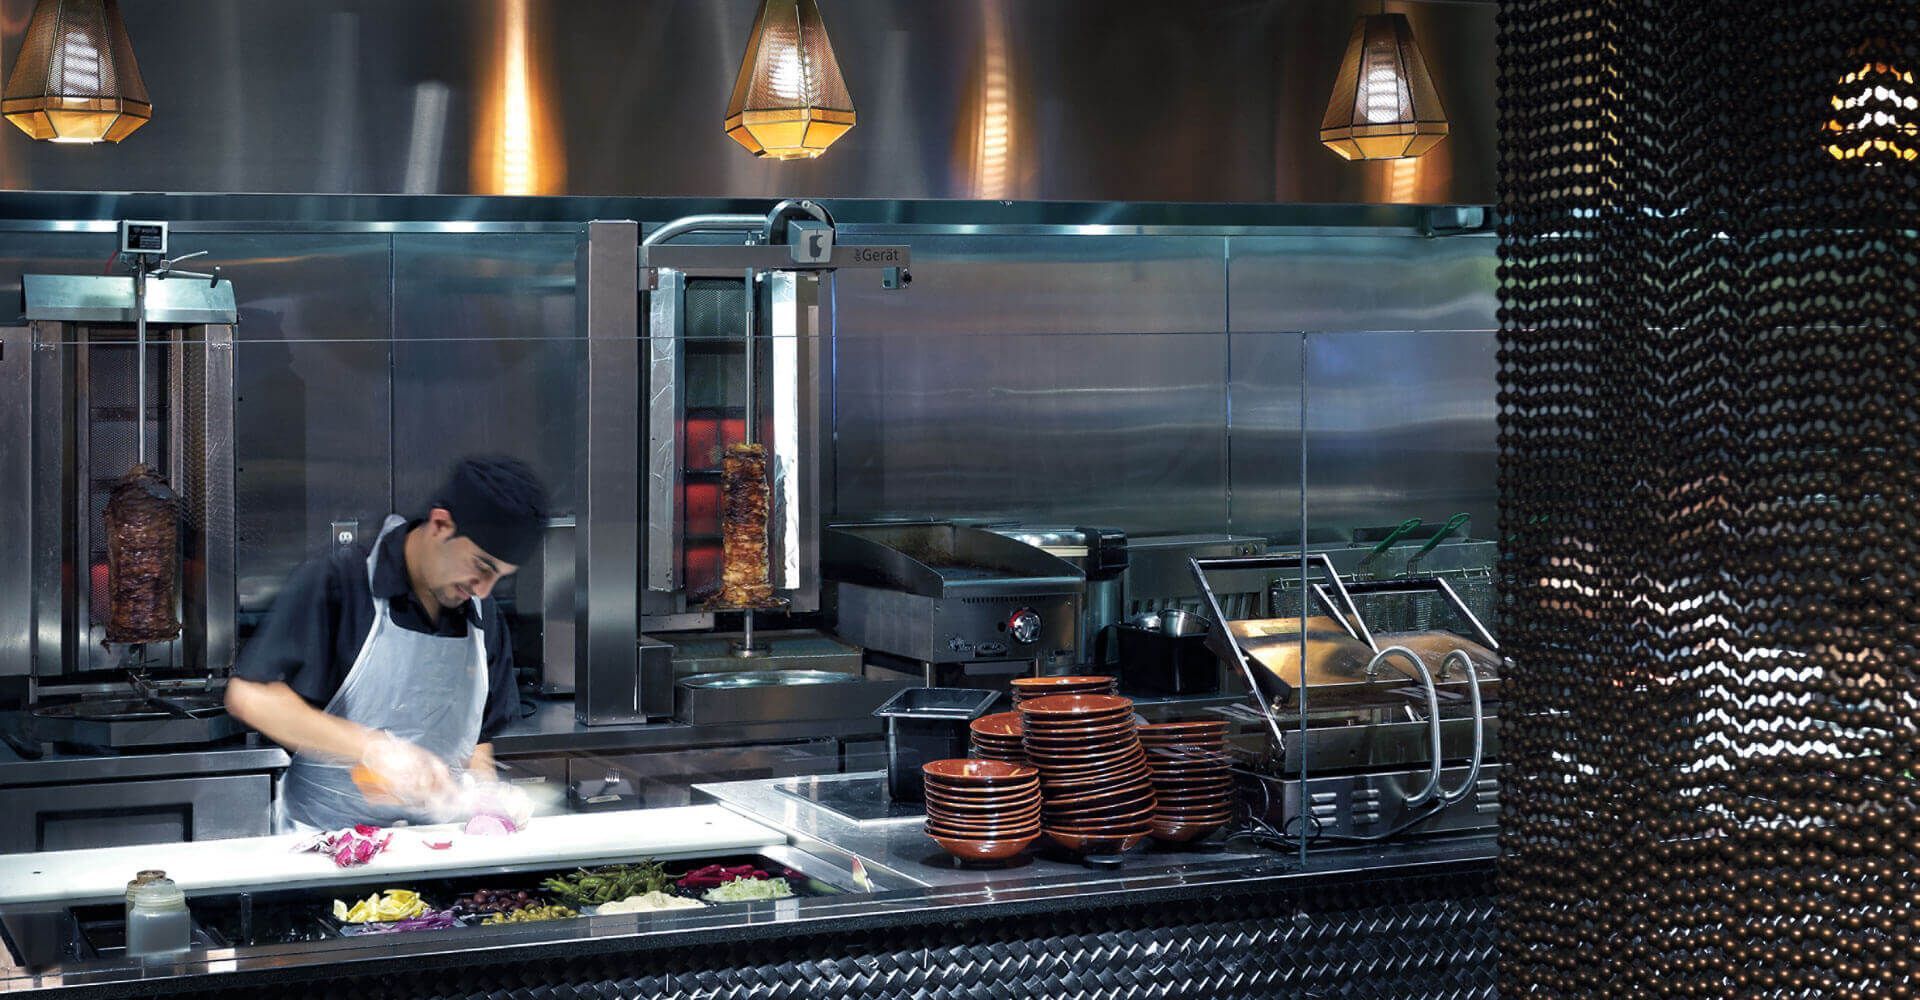
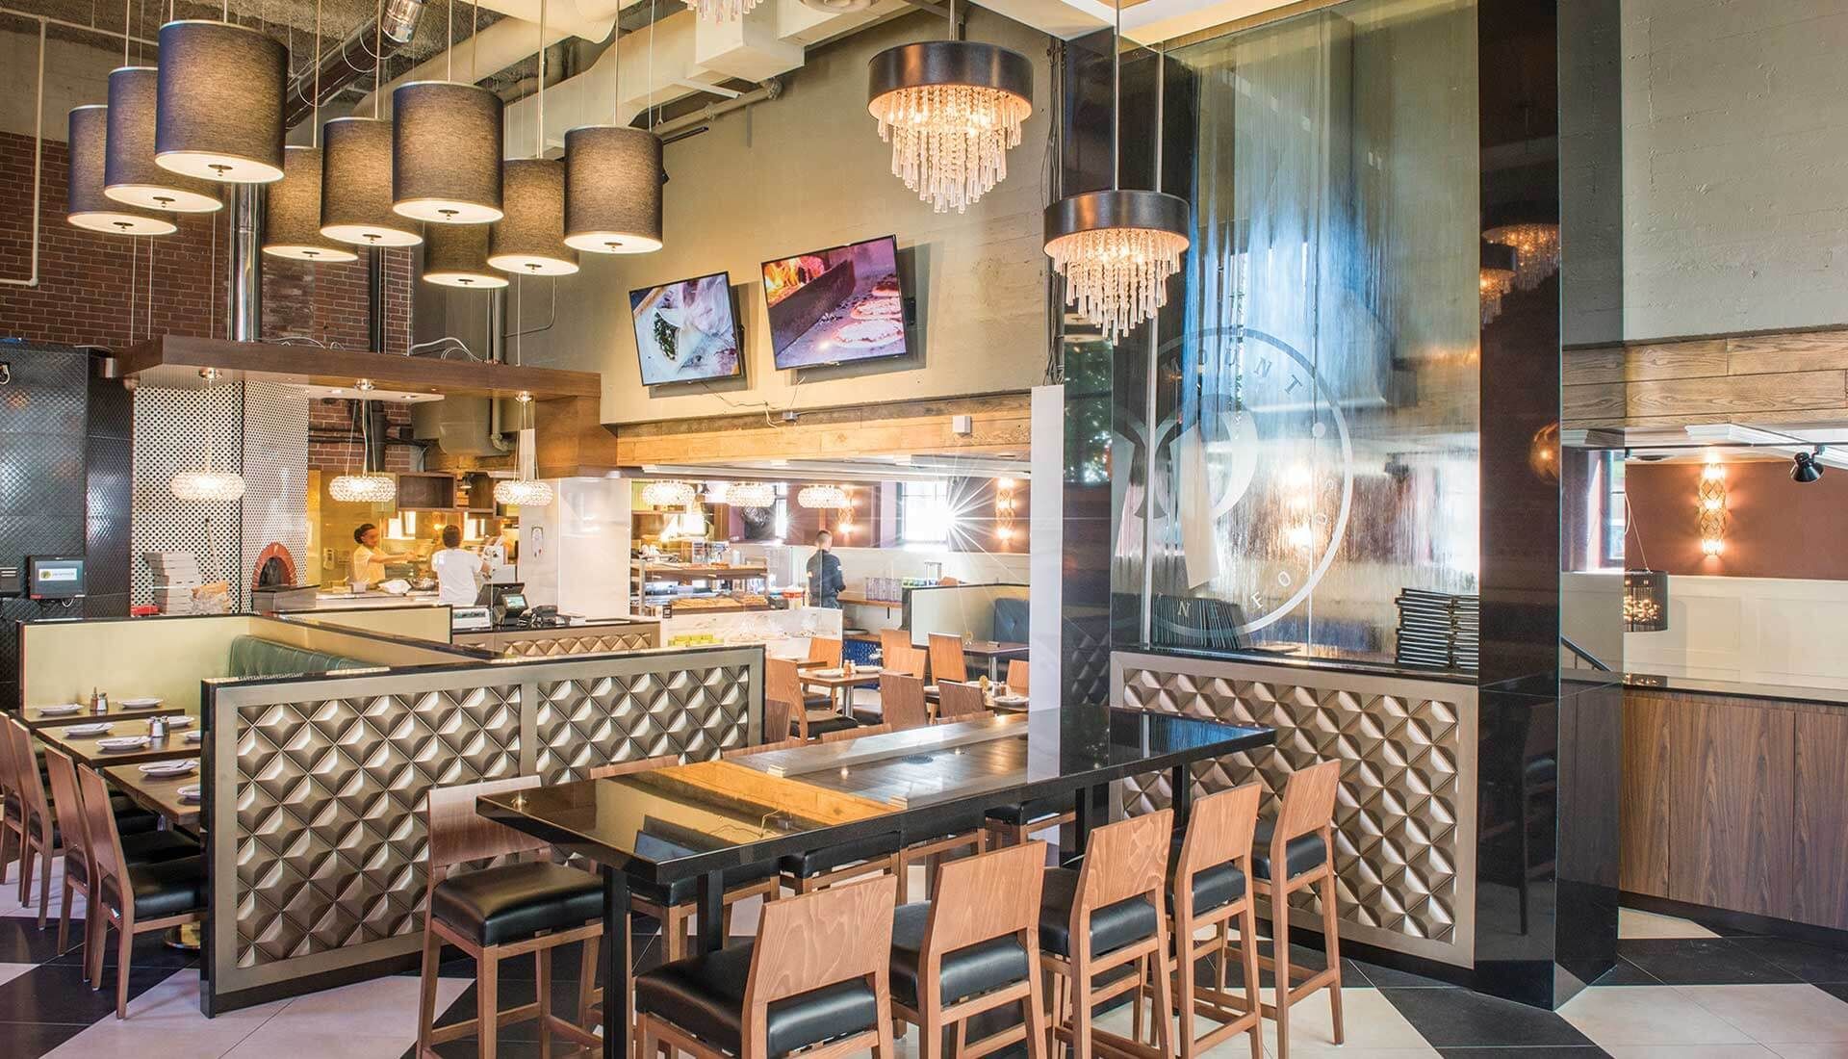
There was a lot to accomplish in a small footprint: with the new concept earmarked to become a destination for lunch, dinner, and takeout, it was imperative that we deliver a high seat count in a small space. While existing Paramount locations are categorized as fast-casual, this location required sit down menu service to effectively cater to the different clientele. The Paramount team also wanted to maintain the kitchen theatre that is a mainstay of their existing locations, and be able to offer takeout efficiently.

Chef preparing food at a modern restaurant grill behind glass, with hanging lights and stacked dishes.

Creating intimacy

In order to accommodate the high seat count, we condensed the kitchen, sourcing some new, smaller equipment to free up space. The limited footprint instantly created more intimacy at the tables, as most of the seating is for small groups.

Small lobby with a person at a wooden reception desk, lit display case, framed art, and dark stone walls.
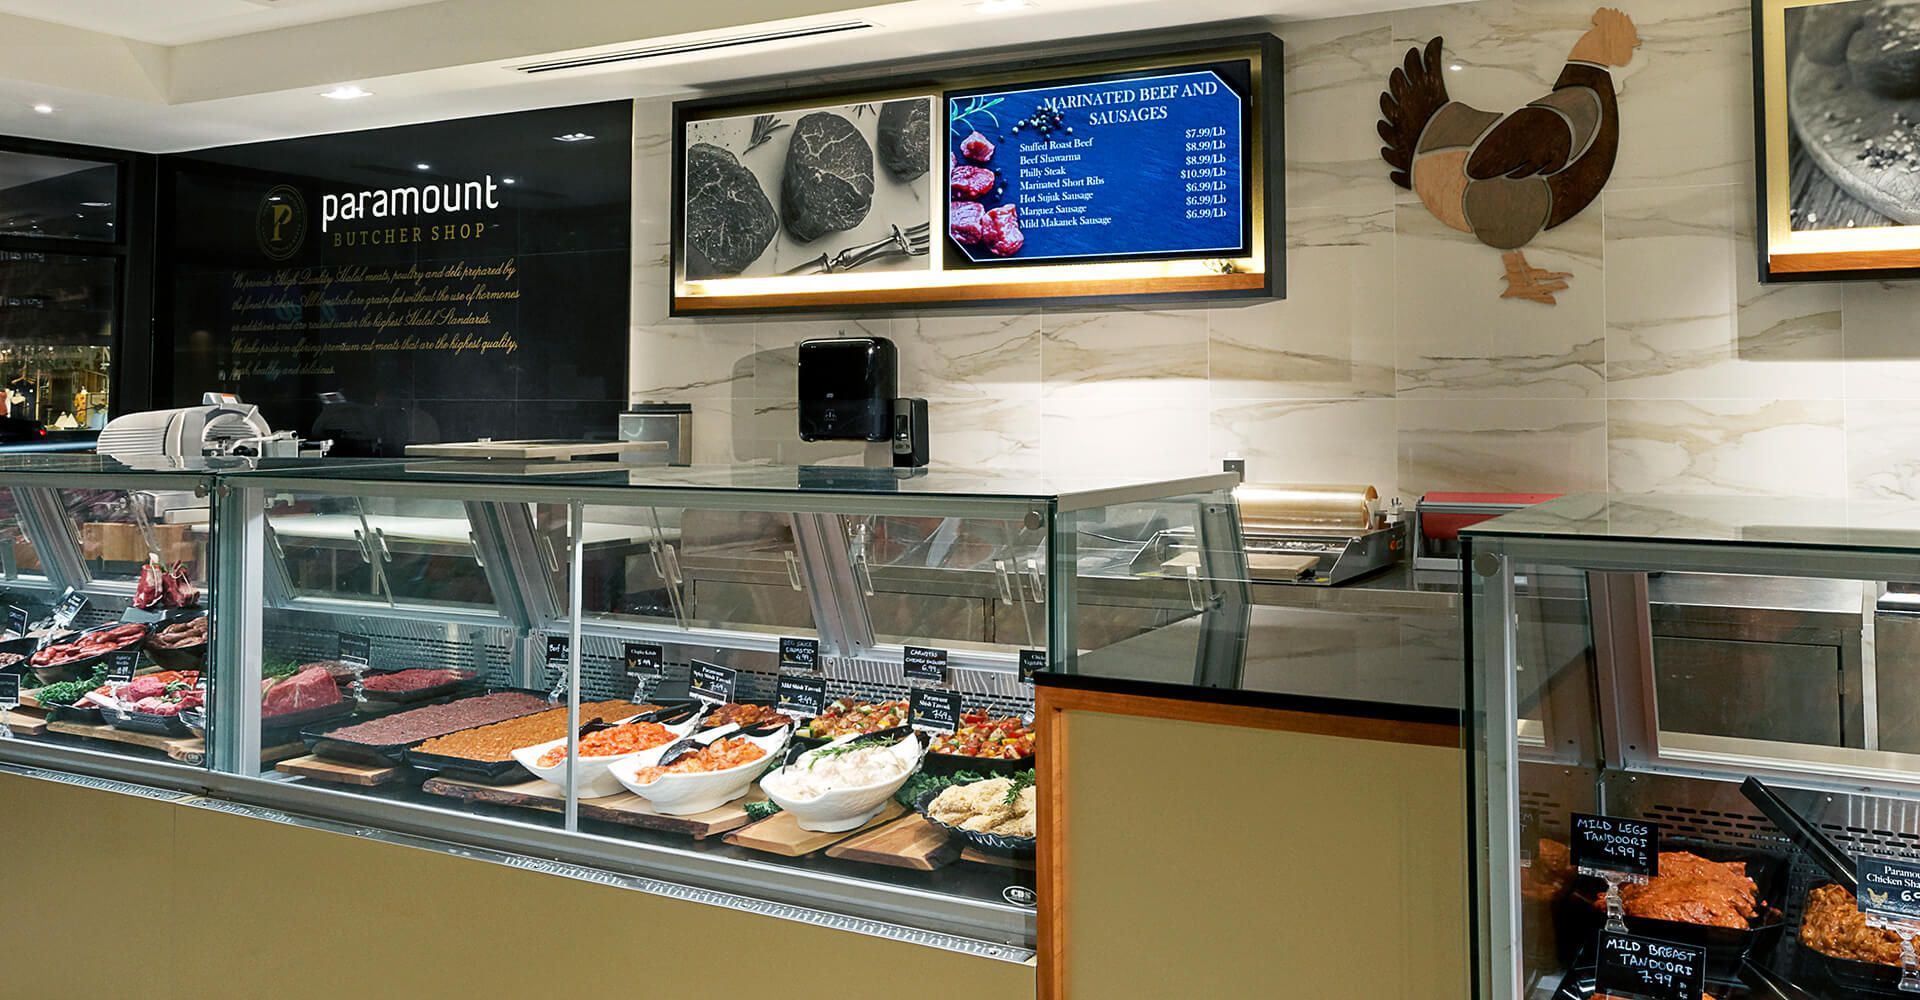
Bakery deli counter with glass display cases of pastries and sandwiches, menu boards above.

Raising the bar

To elevate the Paramount brand, we created a more refined finish package, specifying materials that had more polish and detail than those found in existing Paramount restaurants. The higher end natural aesthetic was achieved through the use of alabaster tiles, decorative chandeliers, gold fixtures, bronze detailing, and metallics throughout. Hand blown tile gives the environment a craft, handmade look

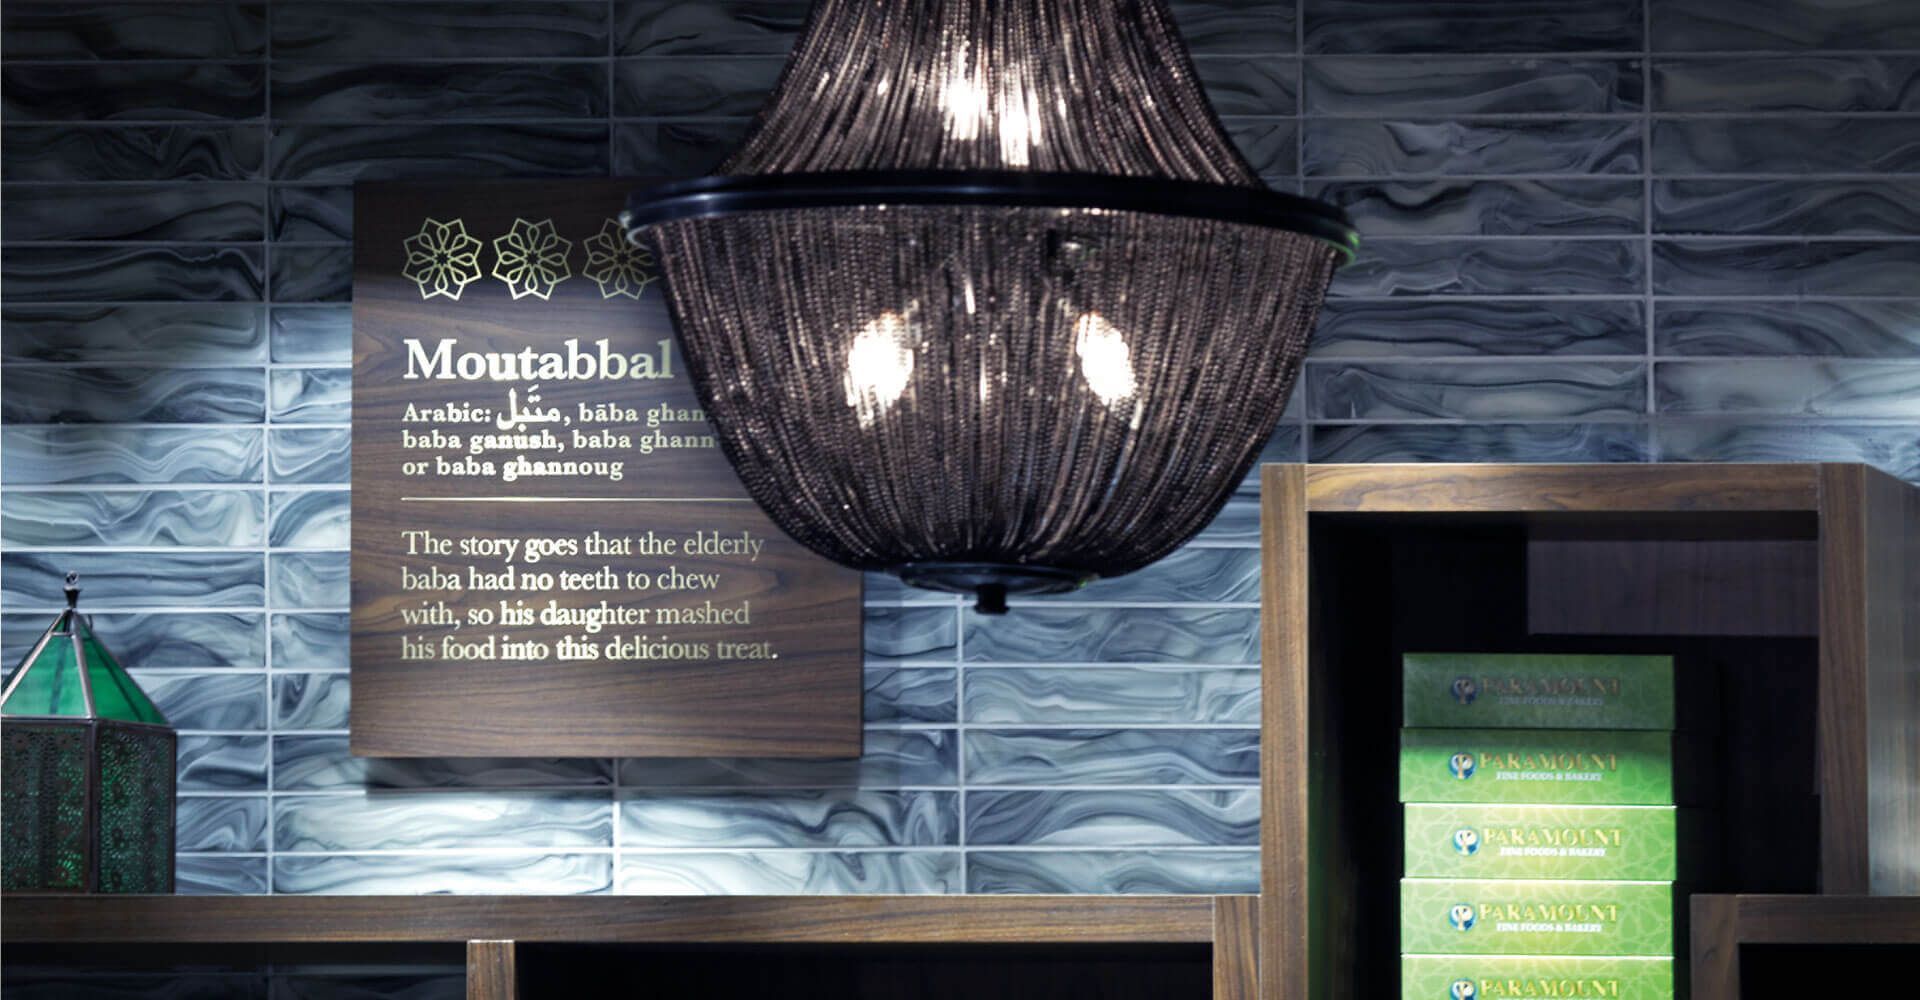
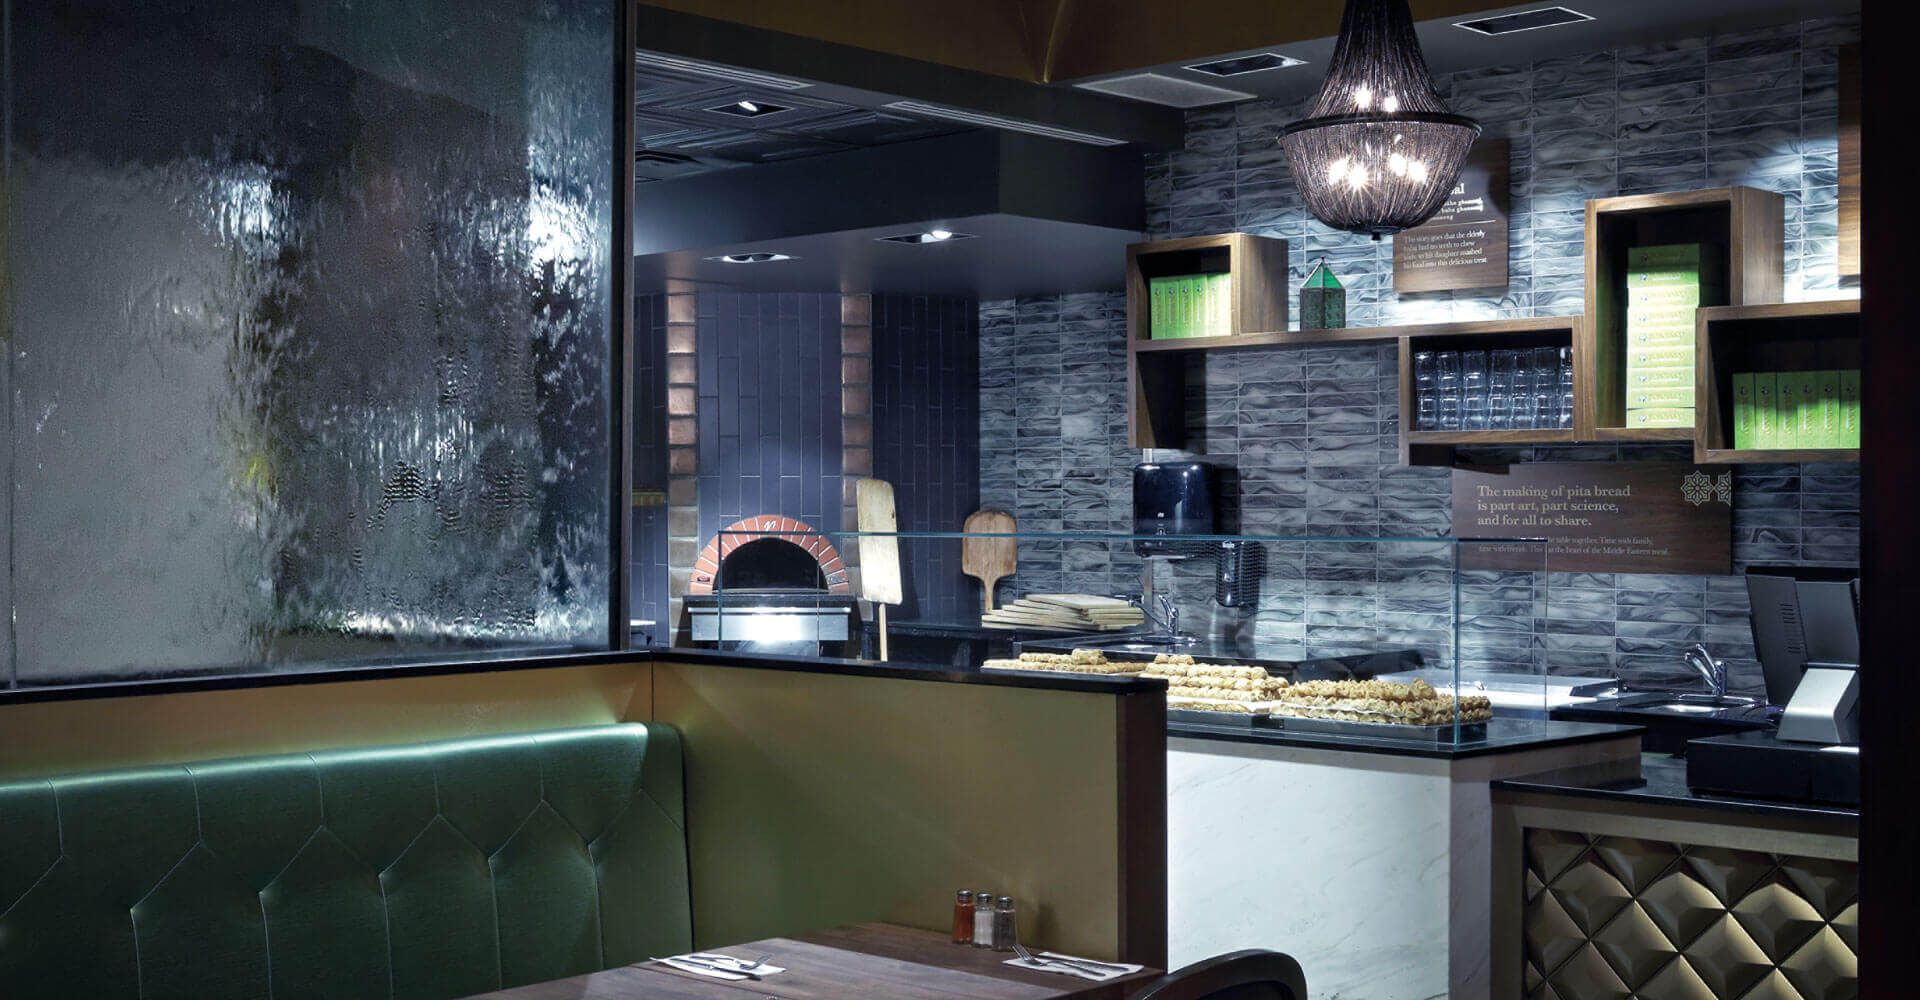
Restaurant interior with blue wave wall, black chandelier, and menu sign beside a green-lit display booth
Modern restaurant interior with green booth seating, brick walls, pendant lights, and a tiled bar area

Contemporary middle eastern

The architectural detailing included creating smaller spaces throughout using archways giving the environment historic middle east references in a contemporary execution.

Dimly lit restaurant interior with wall mural panels, hanging lights, and empty tables and chairs.

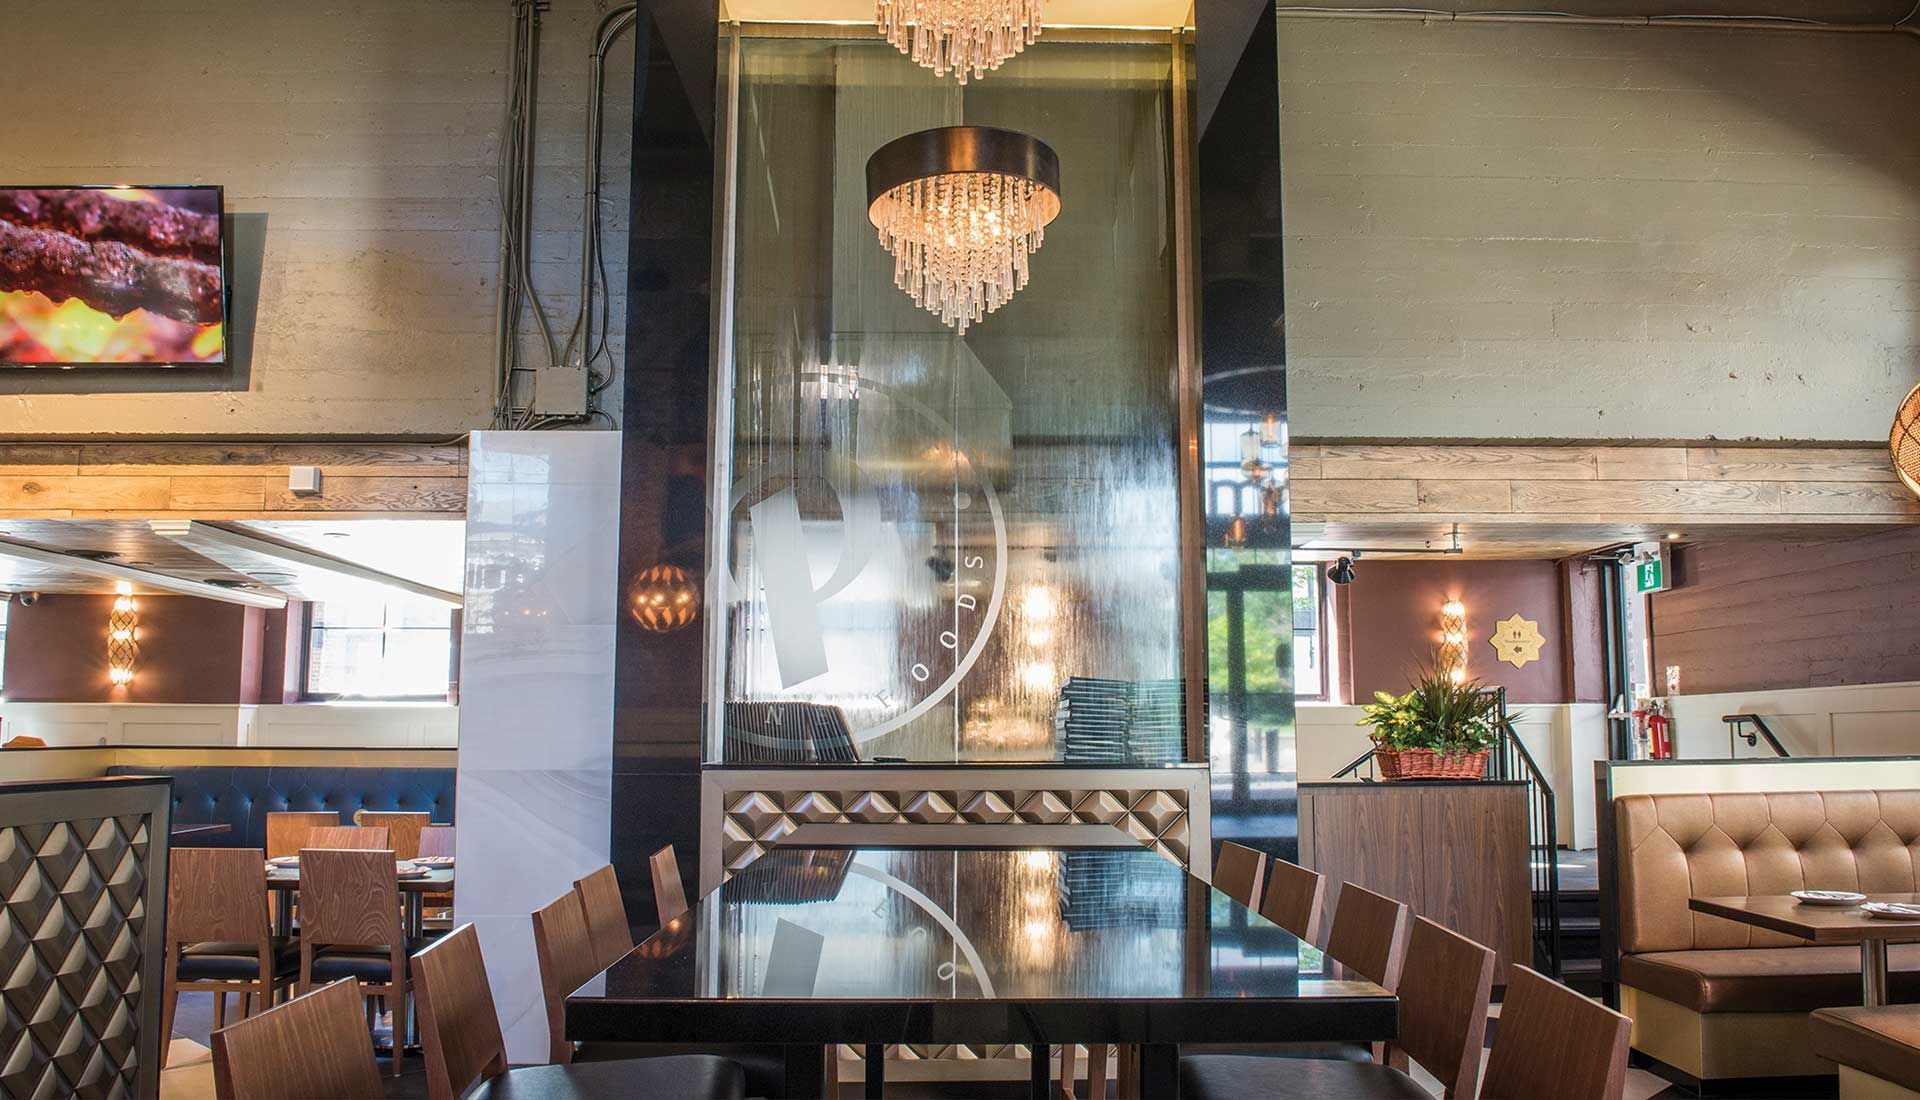
The waterfall, common to all Paramount locations, is retained in this space as the main feature. Three-dimensional formed panels feature natural walnut to bring in warmth, and the high signature lighting provides both form and function.


The floor detail looks like carpet to soften the hard surface, but provides a cleaner and more practical flooring. Marble counters, and marble tiles on the wall raise the profile of the concept.


The ceiling heights were one of the biggest challenges, but despite the difficulty, the detailed barrel vault that travels the length of the space, back to the POS and beverage area, is a signature element that invites guests in. The groin vault directly over the POS and beverage area is covered with metallic paint, and the double groin vault over the seating creates intimacy and segmentation.

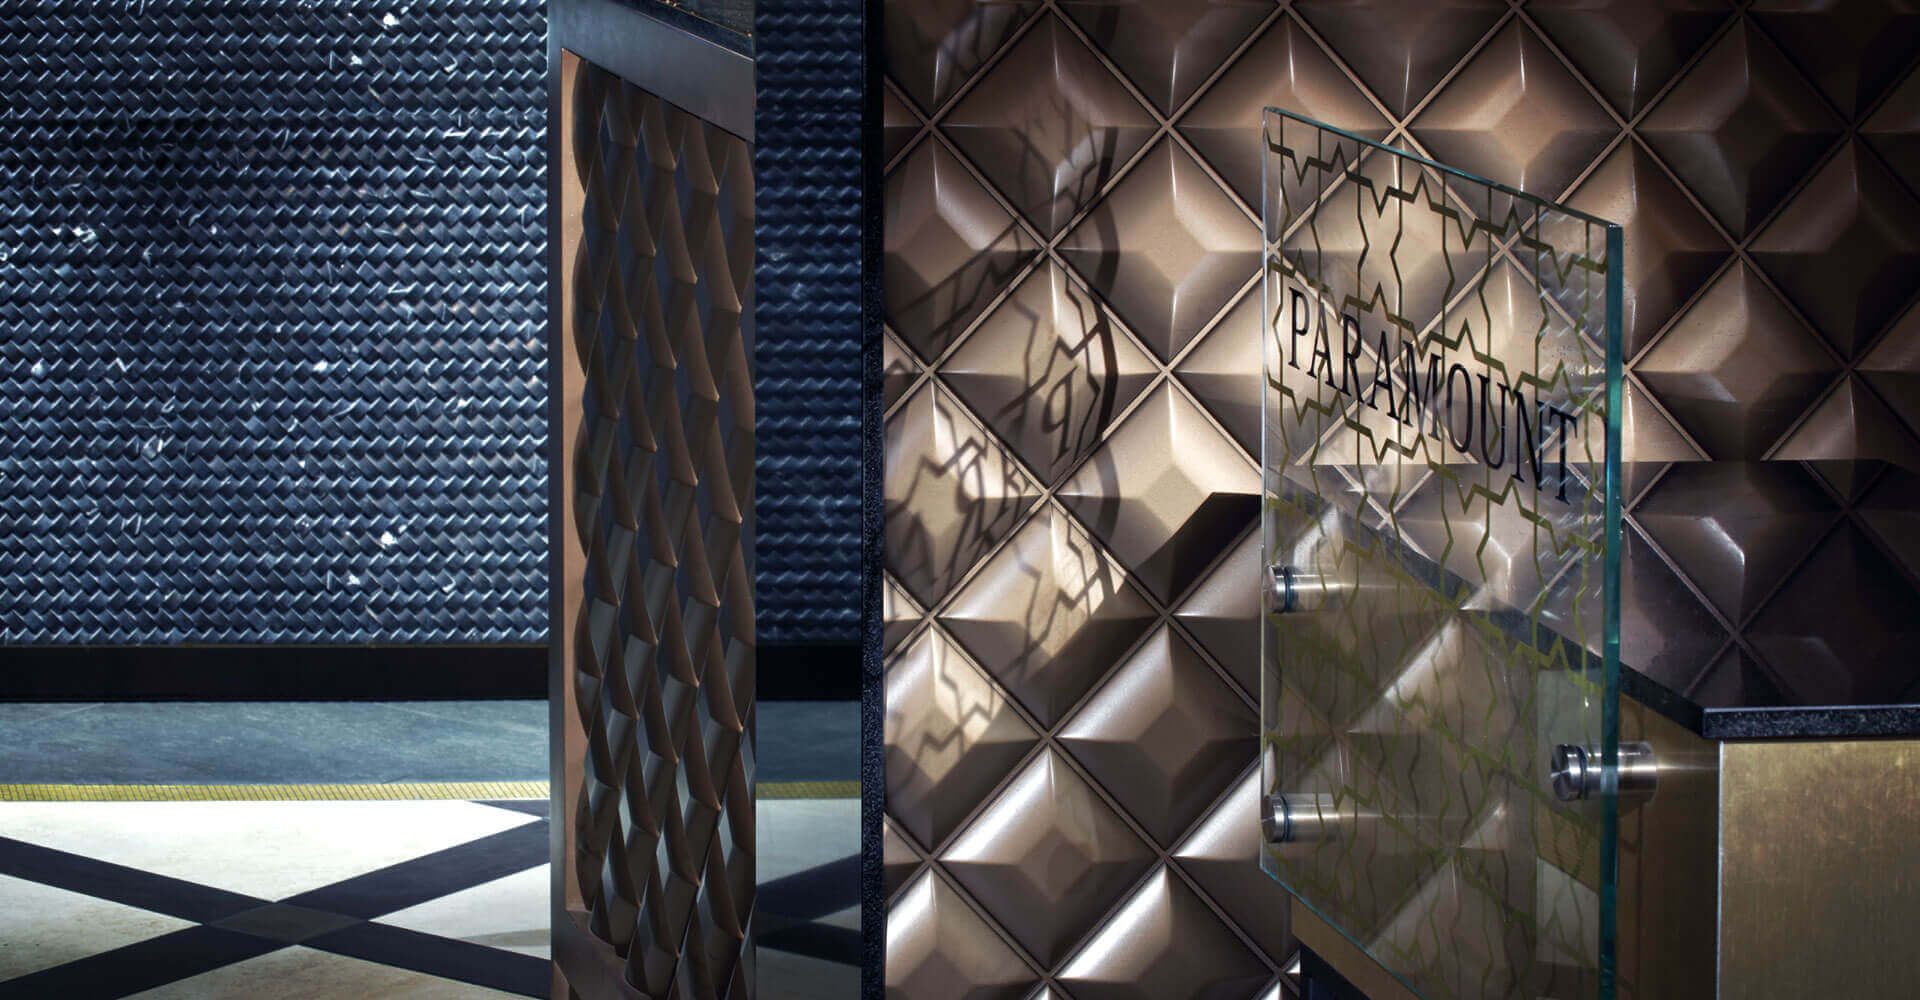
Dimly lit modern lounge with quilted metallic wall panels, patterned floor, and a glass door

Quality cues to elevate the brand

Despite the more luxurious finishings, we worked with the builder to come up with cost-effective fabrication while maintaining quality finishes and detail.

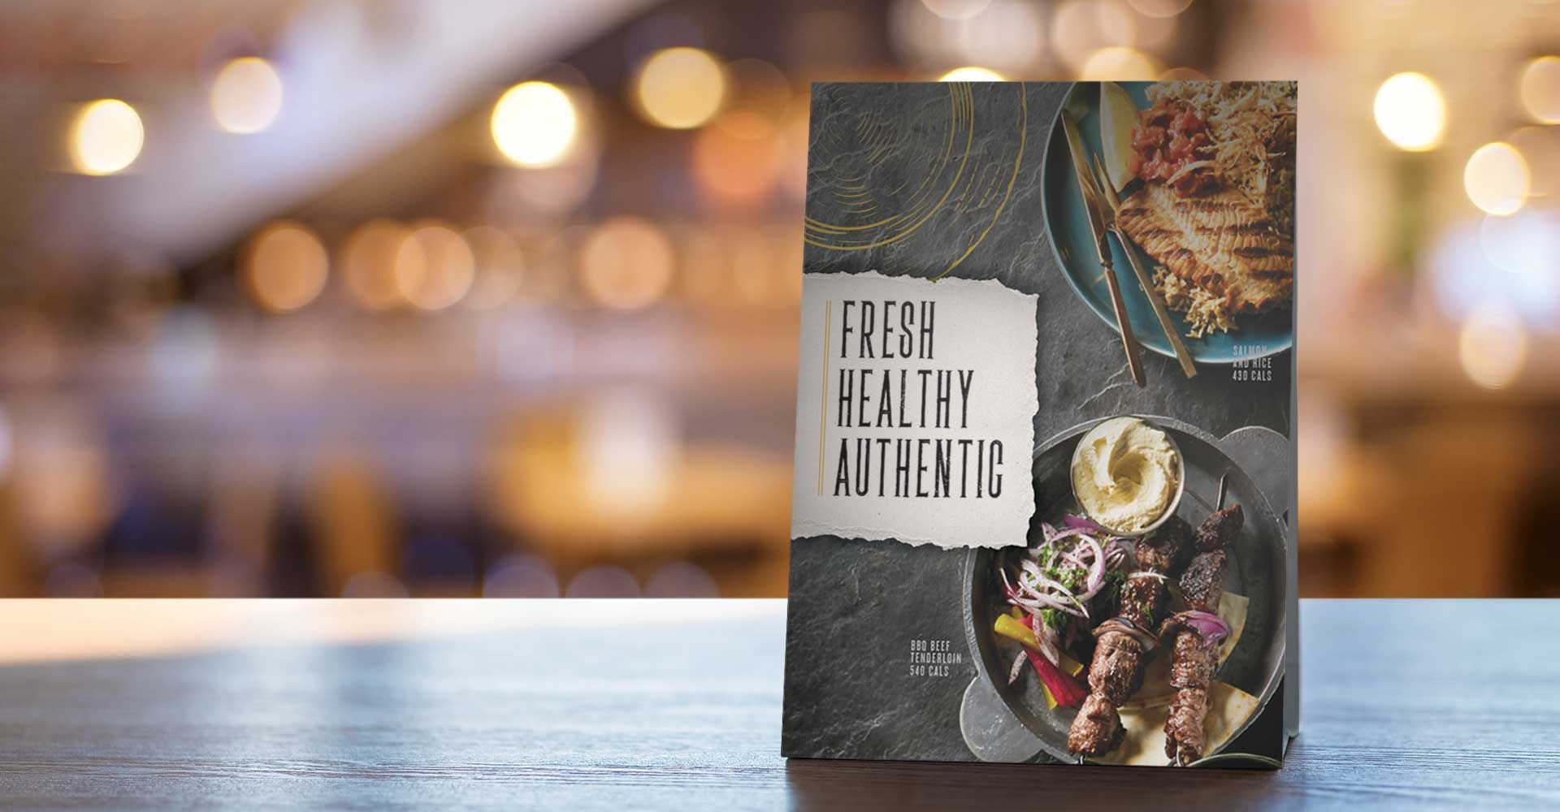
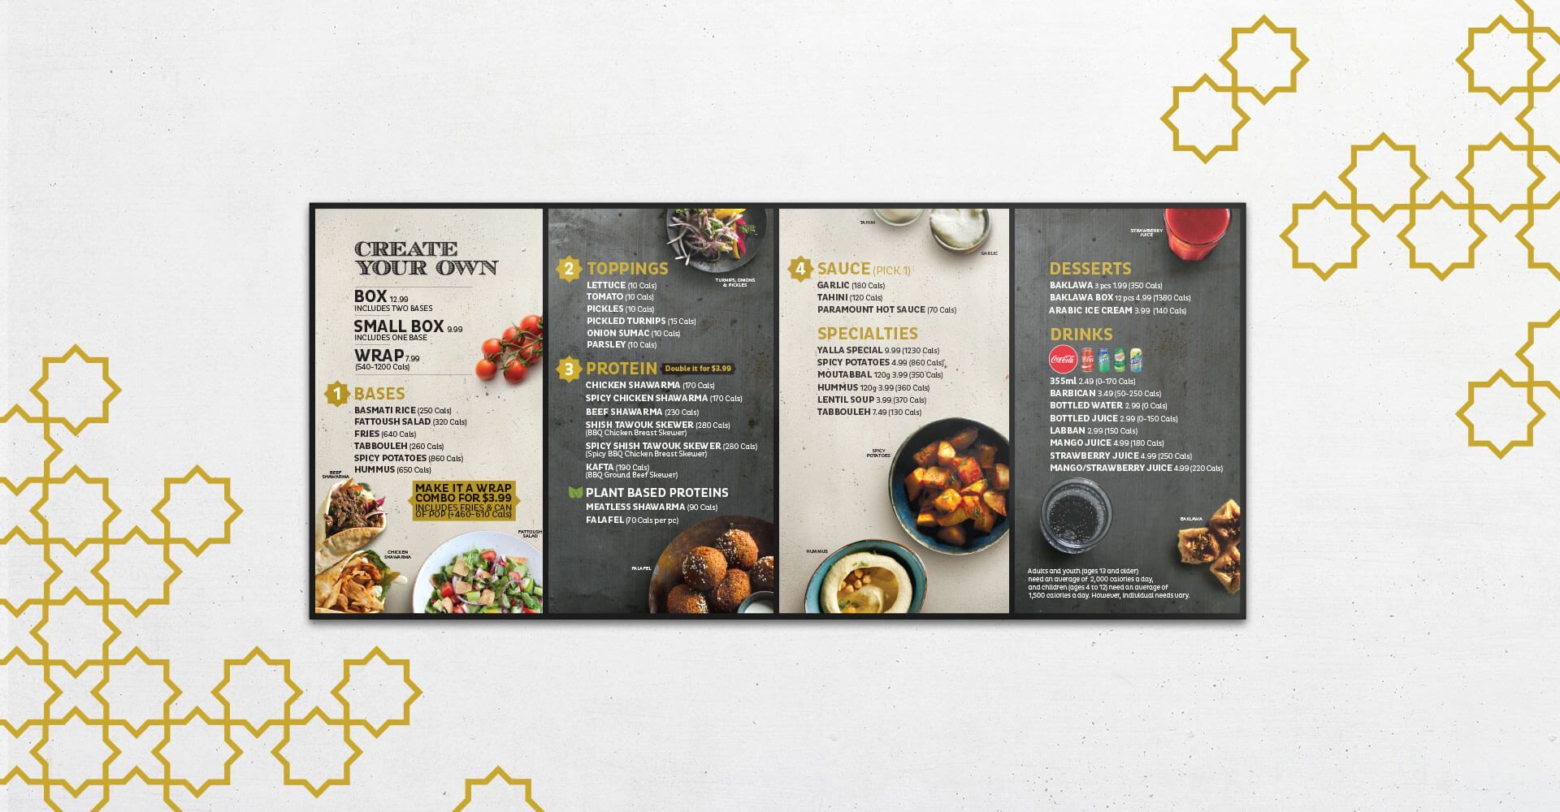
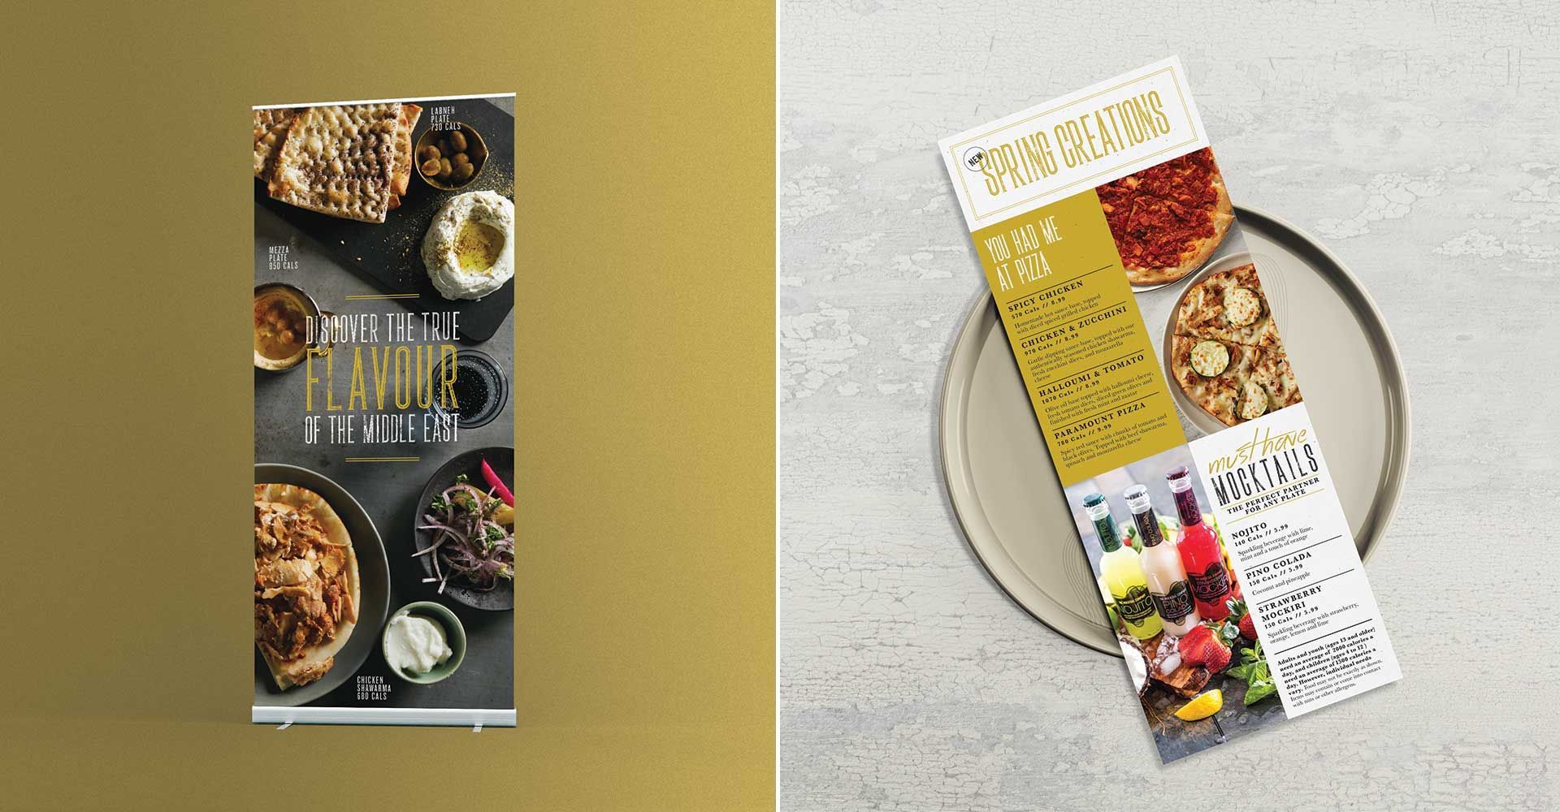
We also developed a custom graphics package that differentiates the brand, creates an inviting environment, and stimulates brand loyalty. We took excerpts from old world proverbs and weaved them into the integrated package. Again, Telling the stories of the food, Moutabbal and Hummus, bridges the gap between Middle Eastern and North American culture; it both educates and grounds the concept.


Paramount Fine Foods opened its doors in Yorkville in May 2015.

Storefront of Paramount Petshop with illuminated interior and a person walking past outside at dusk
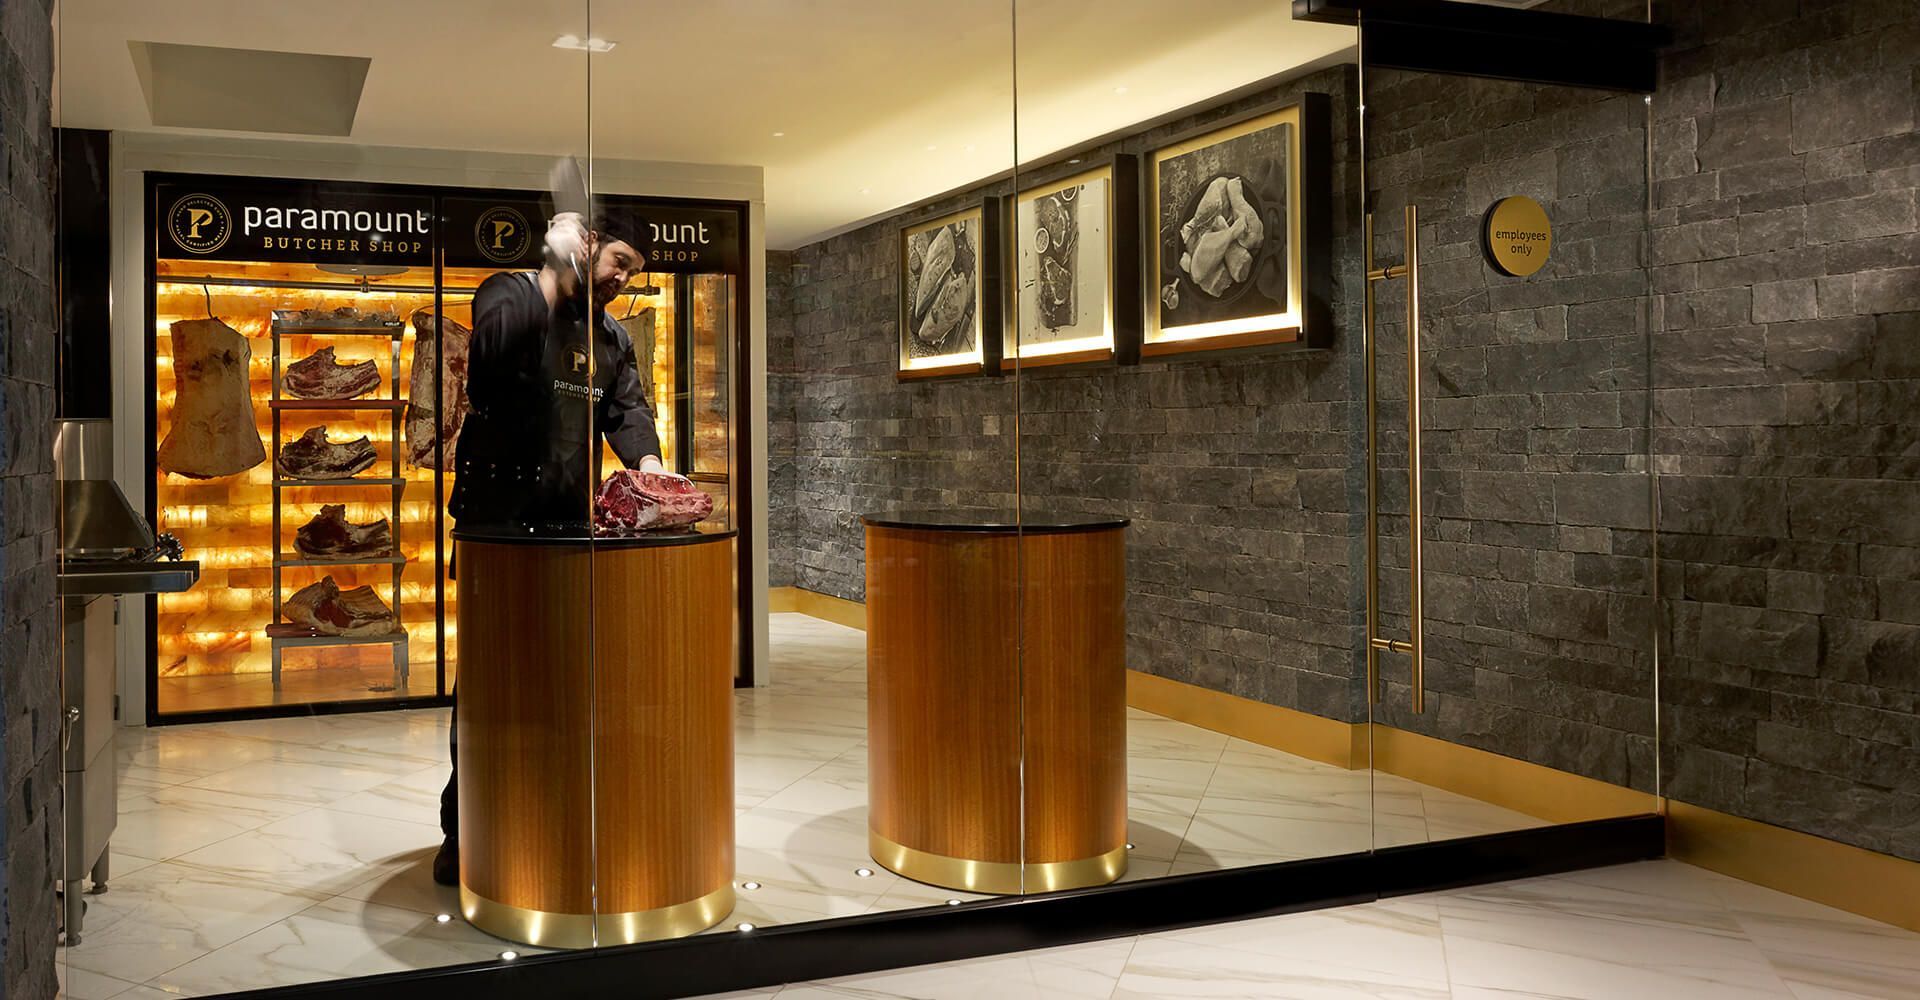
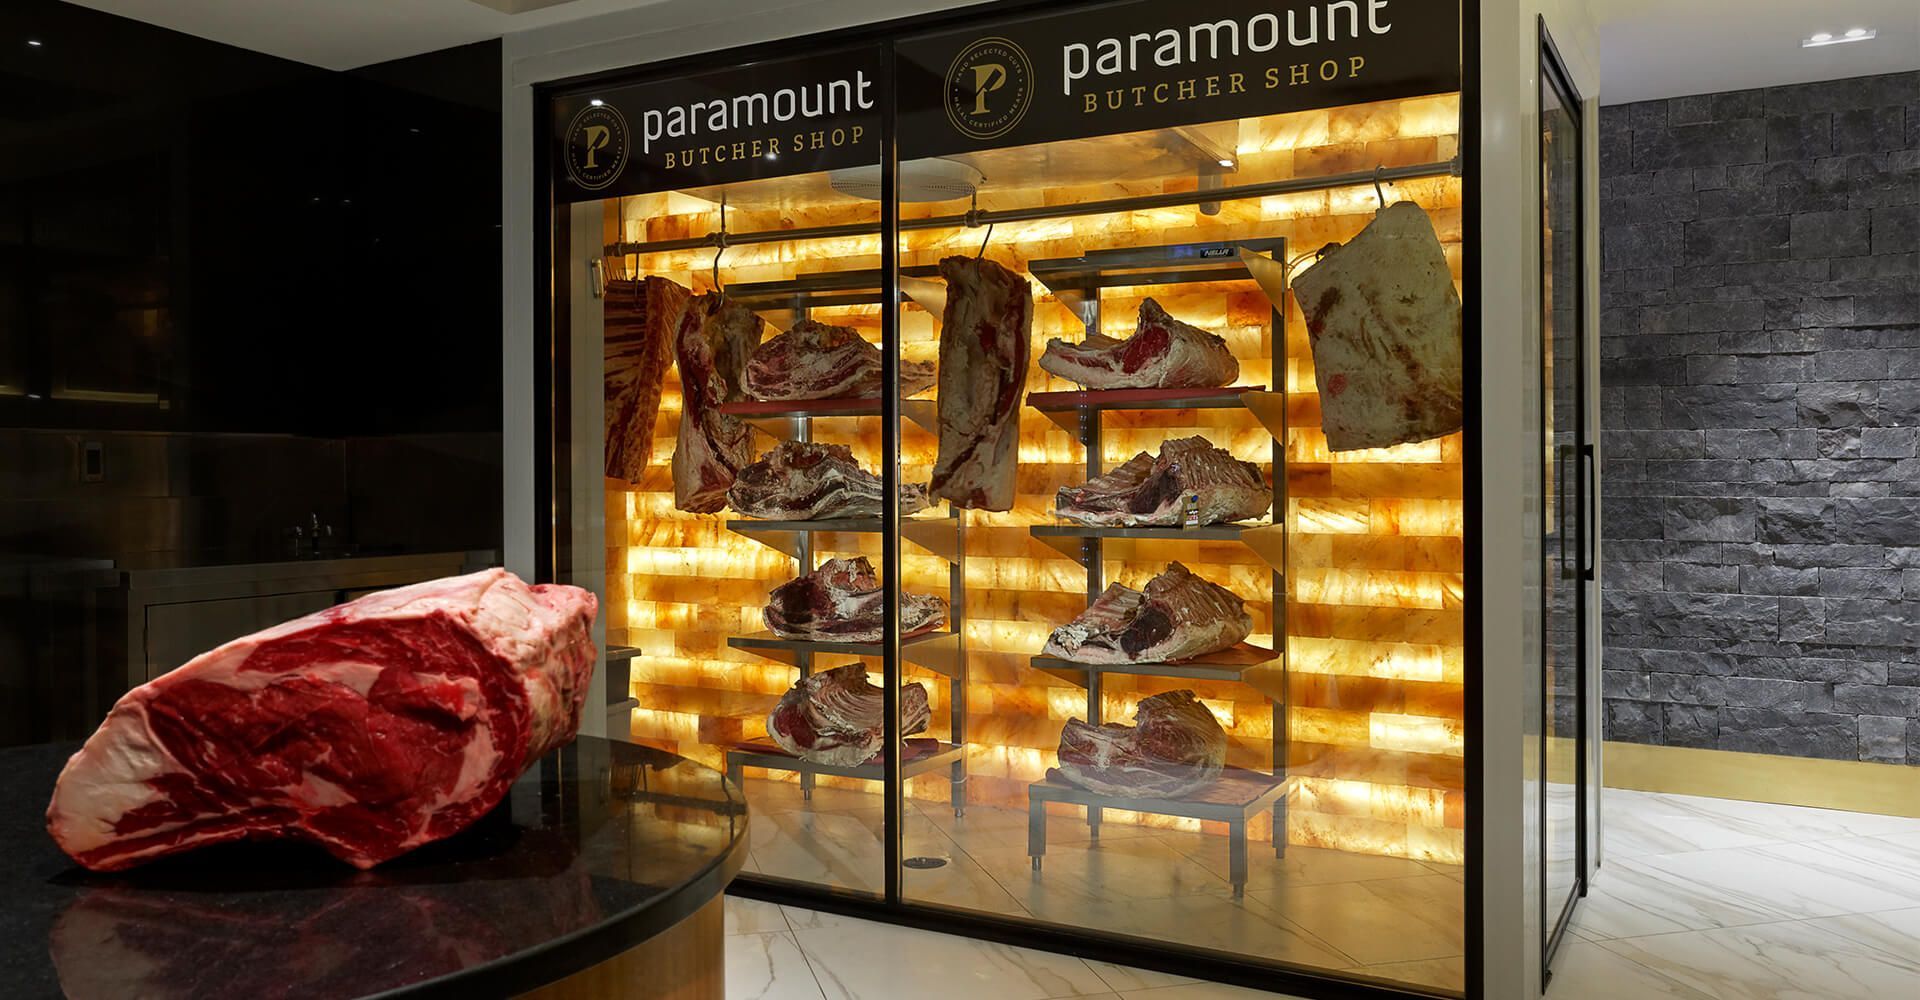
Meat display case with hanging cuts and a large raw steak on a counter in a butcher shop
Wooden liquor display shelves in a bar or shop, stocked with bottles and a framed black-and-white photo on the wall
Paramount Butcher Shop logo with meat slicer, sausages, and gold script on a dark background
Modern hotel lobby hallway with marble walls, patterned gold decor, and illuminated artwork.
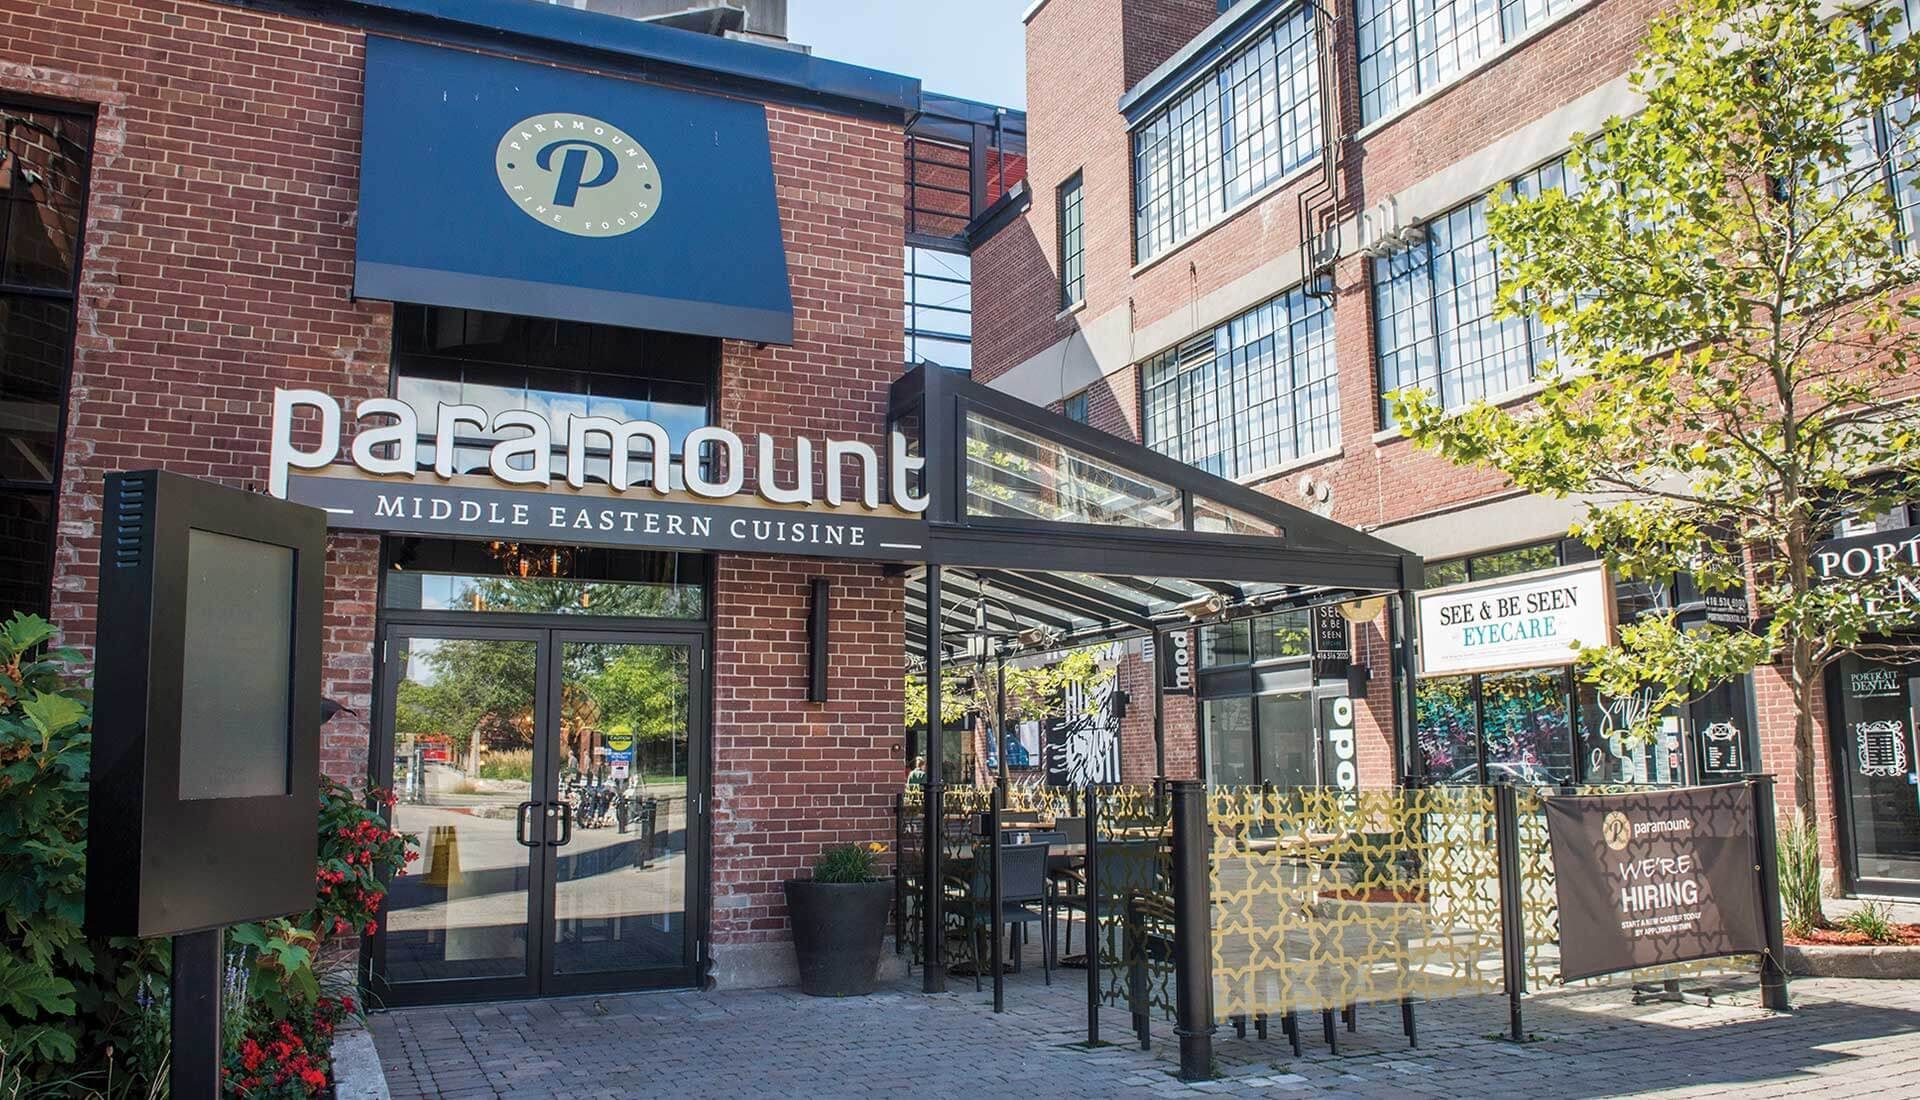
Entrance to Paramount Nursing Home with brick facade, black awning, and gated walkway
Covered outdoor patio seating with black chairs and tables under a glass roof beside brick walls.
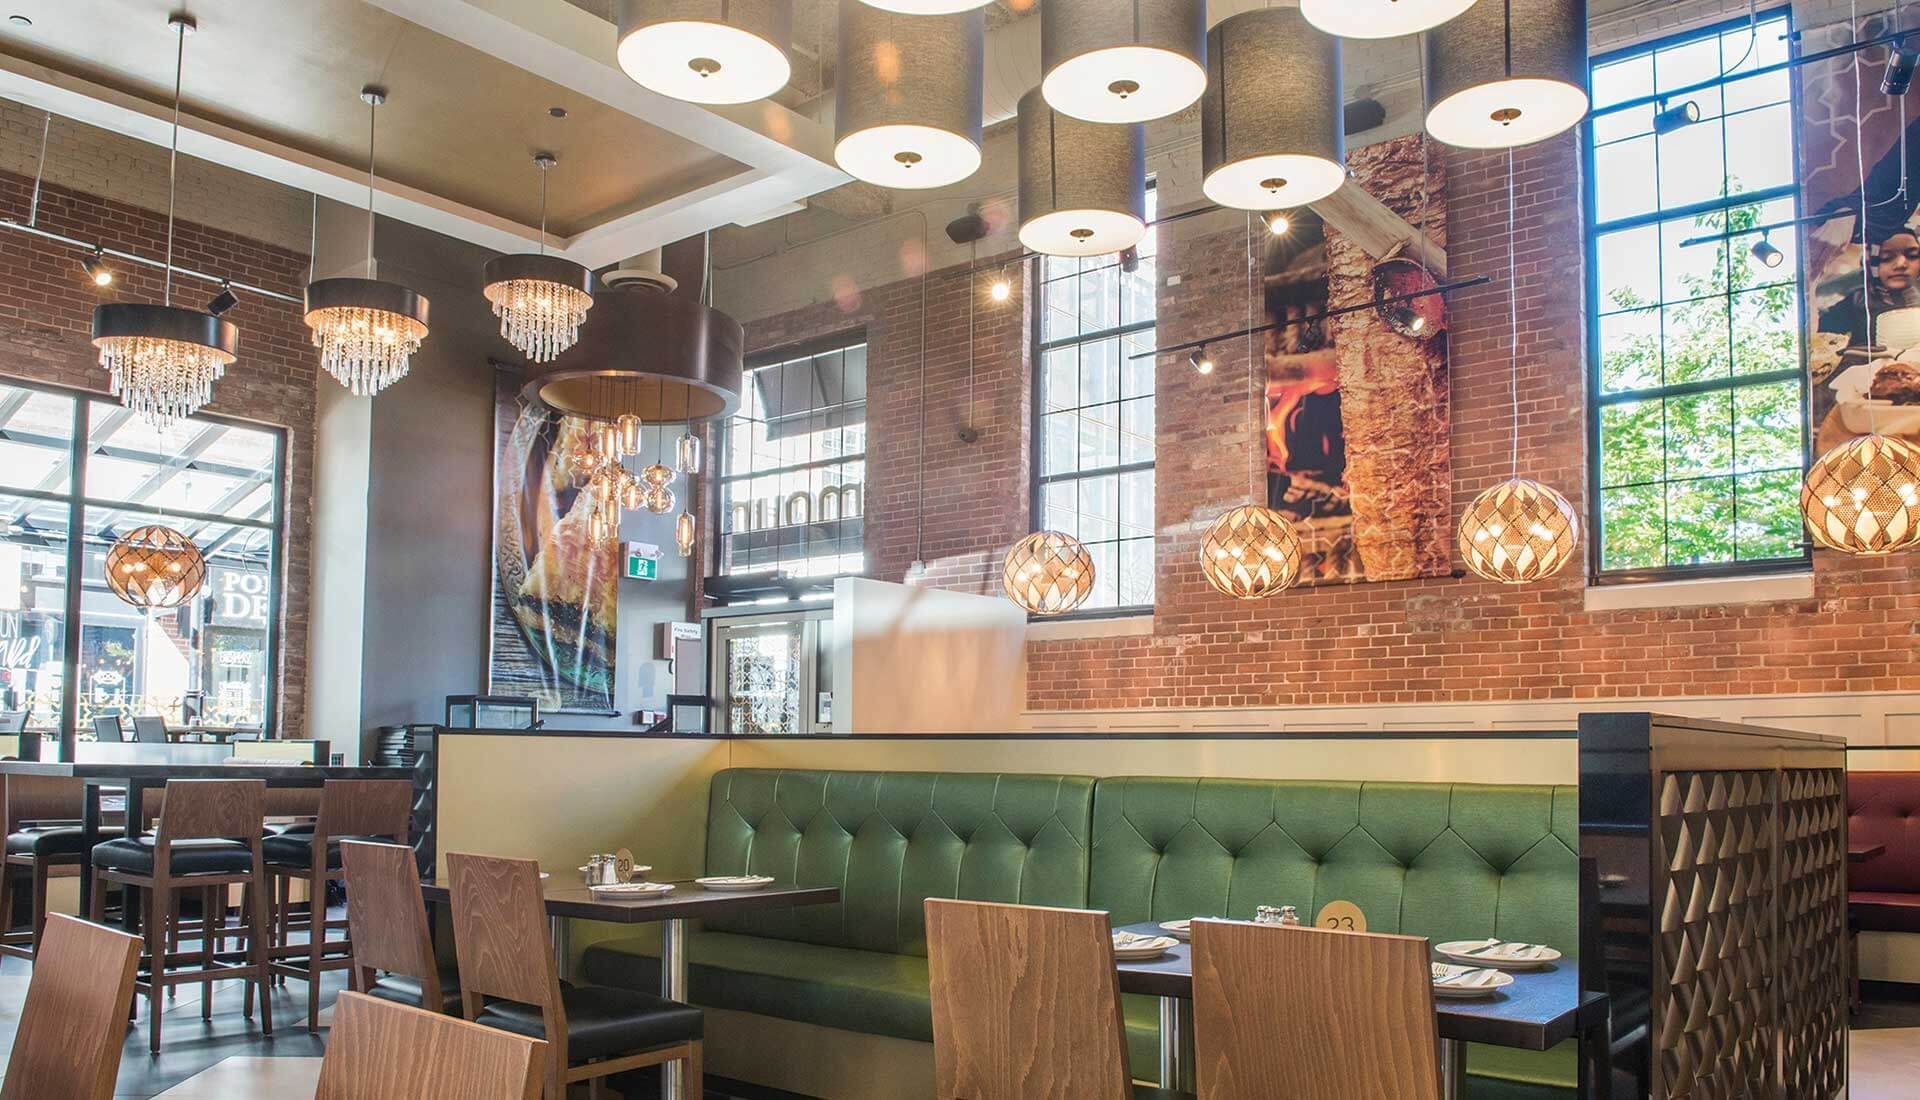
Modern restaurant dining area with green booth seating, wooden chairs, brick walls, and large windows
Modern restaurant booth with green seating, brick walls, stained-glass windows, and hanging pendant lights
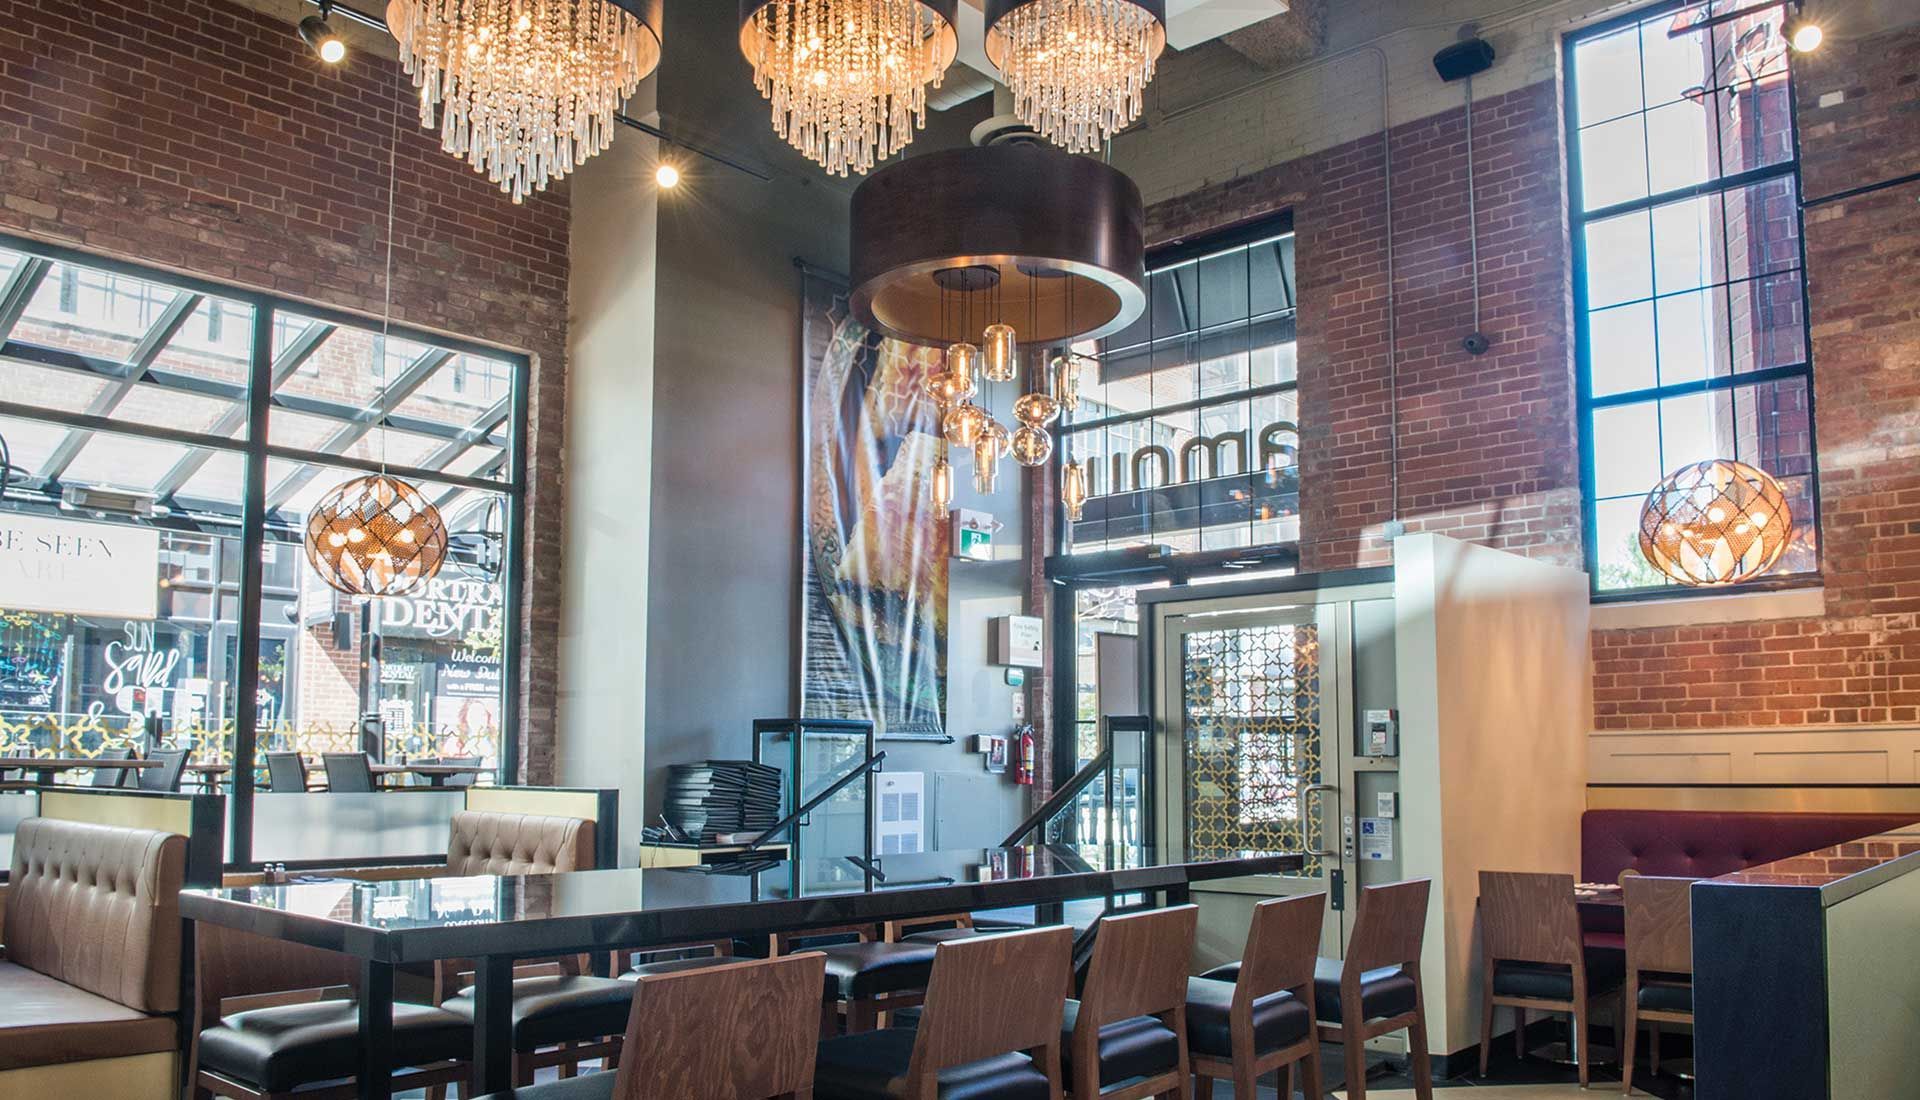
Modern restaurant interior with chandeliers, brick walls, large windows, and a long dining table
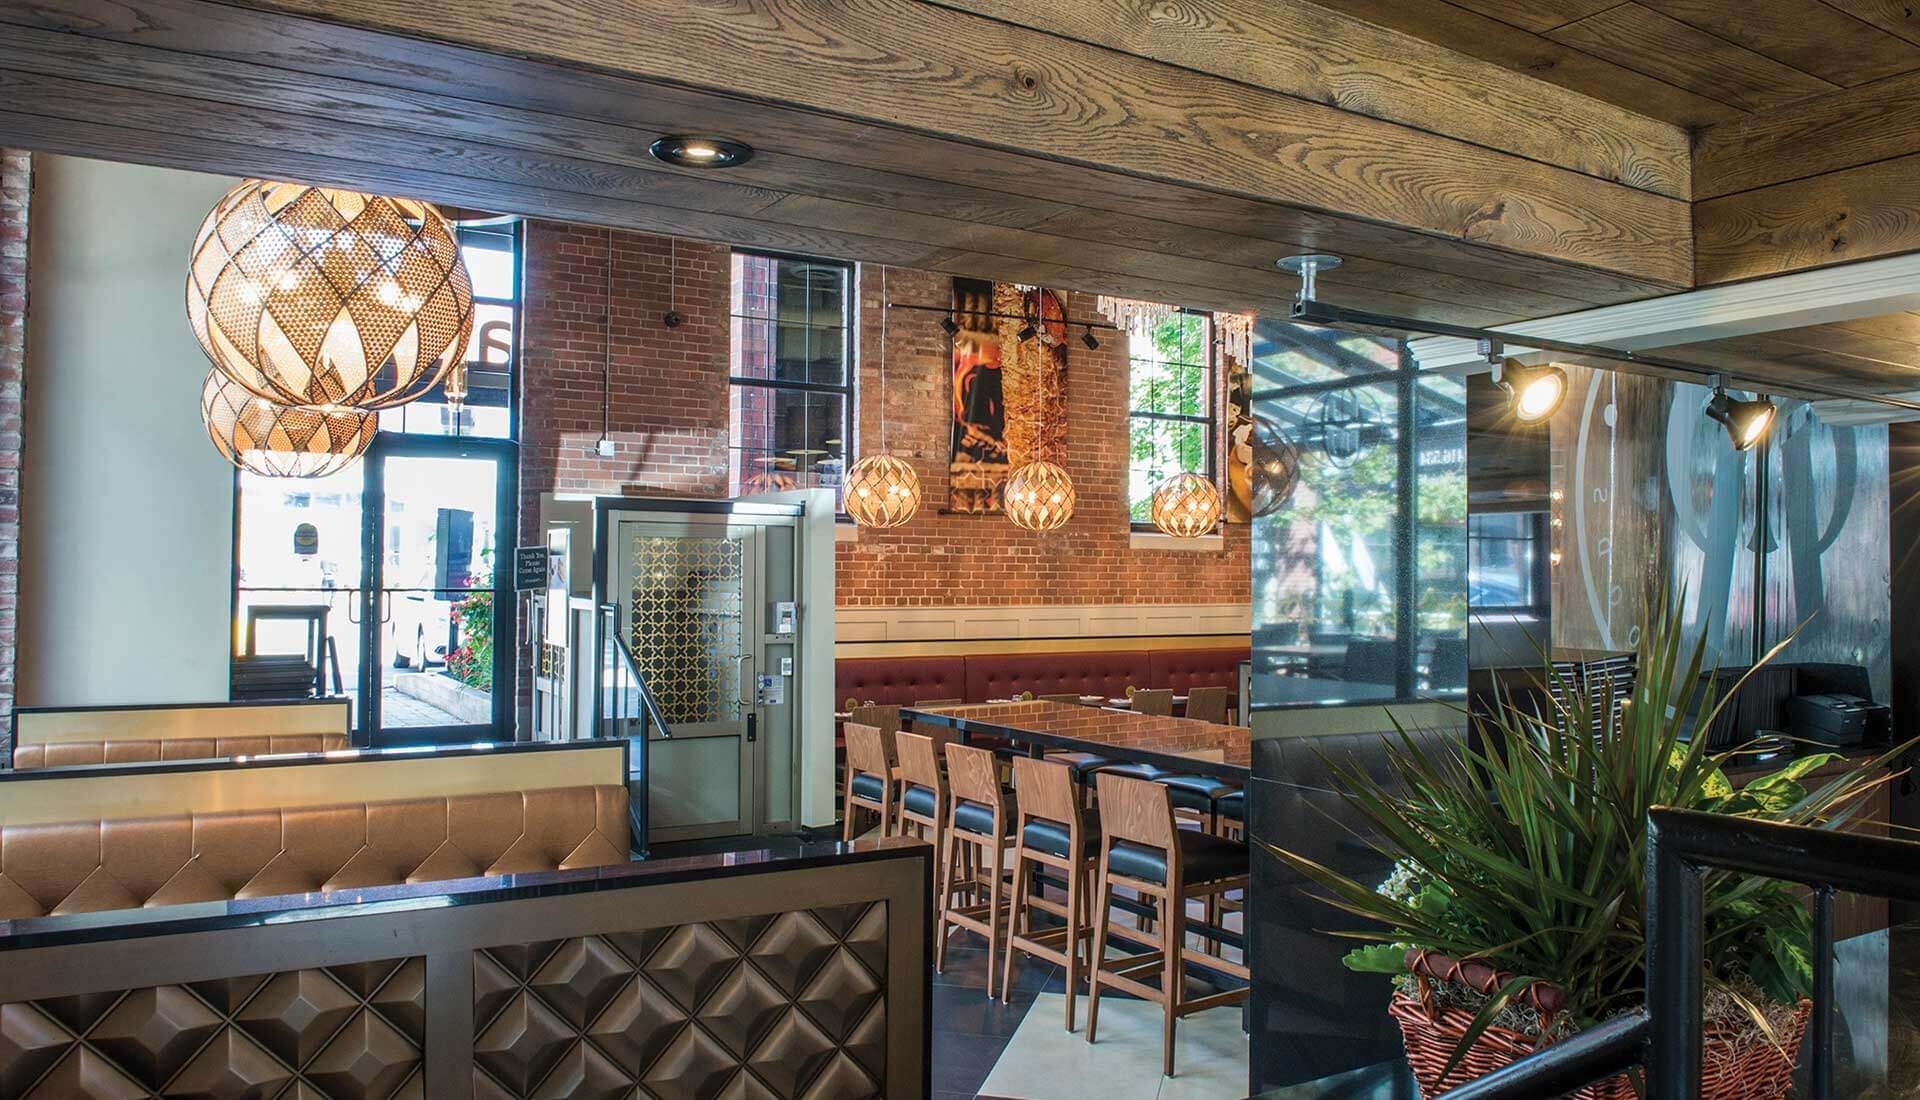
Cozy restaurant interior with wooden ceiling, bar seating, pendant lights, and greenery by large windows
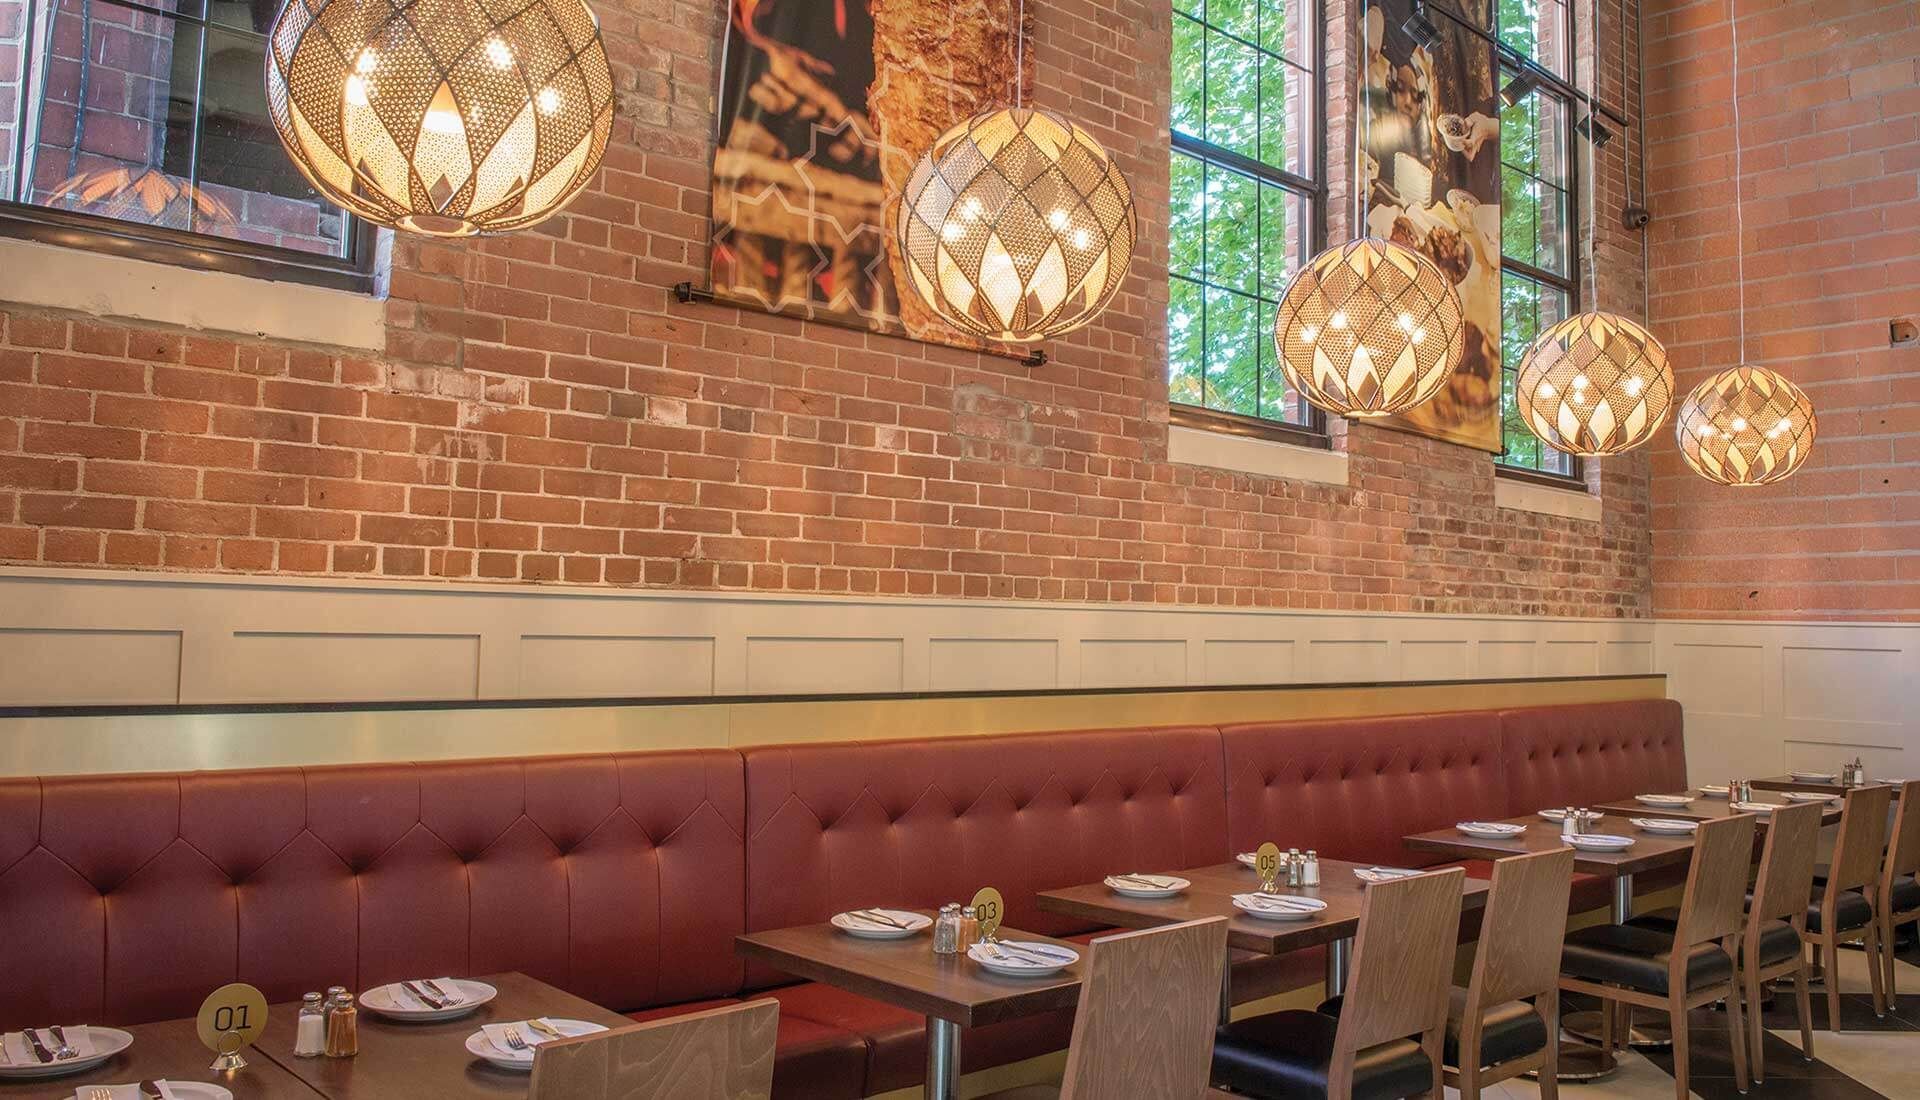
Cozy restaurant interior with tufted red banquette, wooden tables, brick wall, and hanging globe lights
Modern restaurant interior with tufted booths, wooden tables, chandeliers, and large windows overlooking a patio
Elegant restaurant interior with chandeliers, mirrored wall, and neatly set tables and booths
Upscale restaurant interior with bar seating, hanging lights, and wall-mounted TVs
Golden logo reading “Authentic Middle Eastern Kitchen” on a light background with gold geometric accents
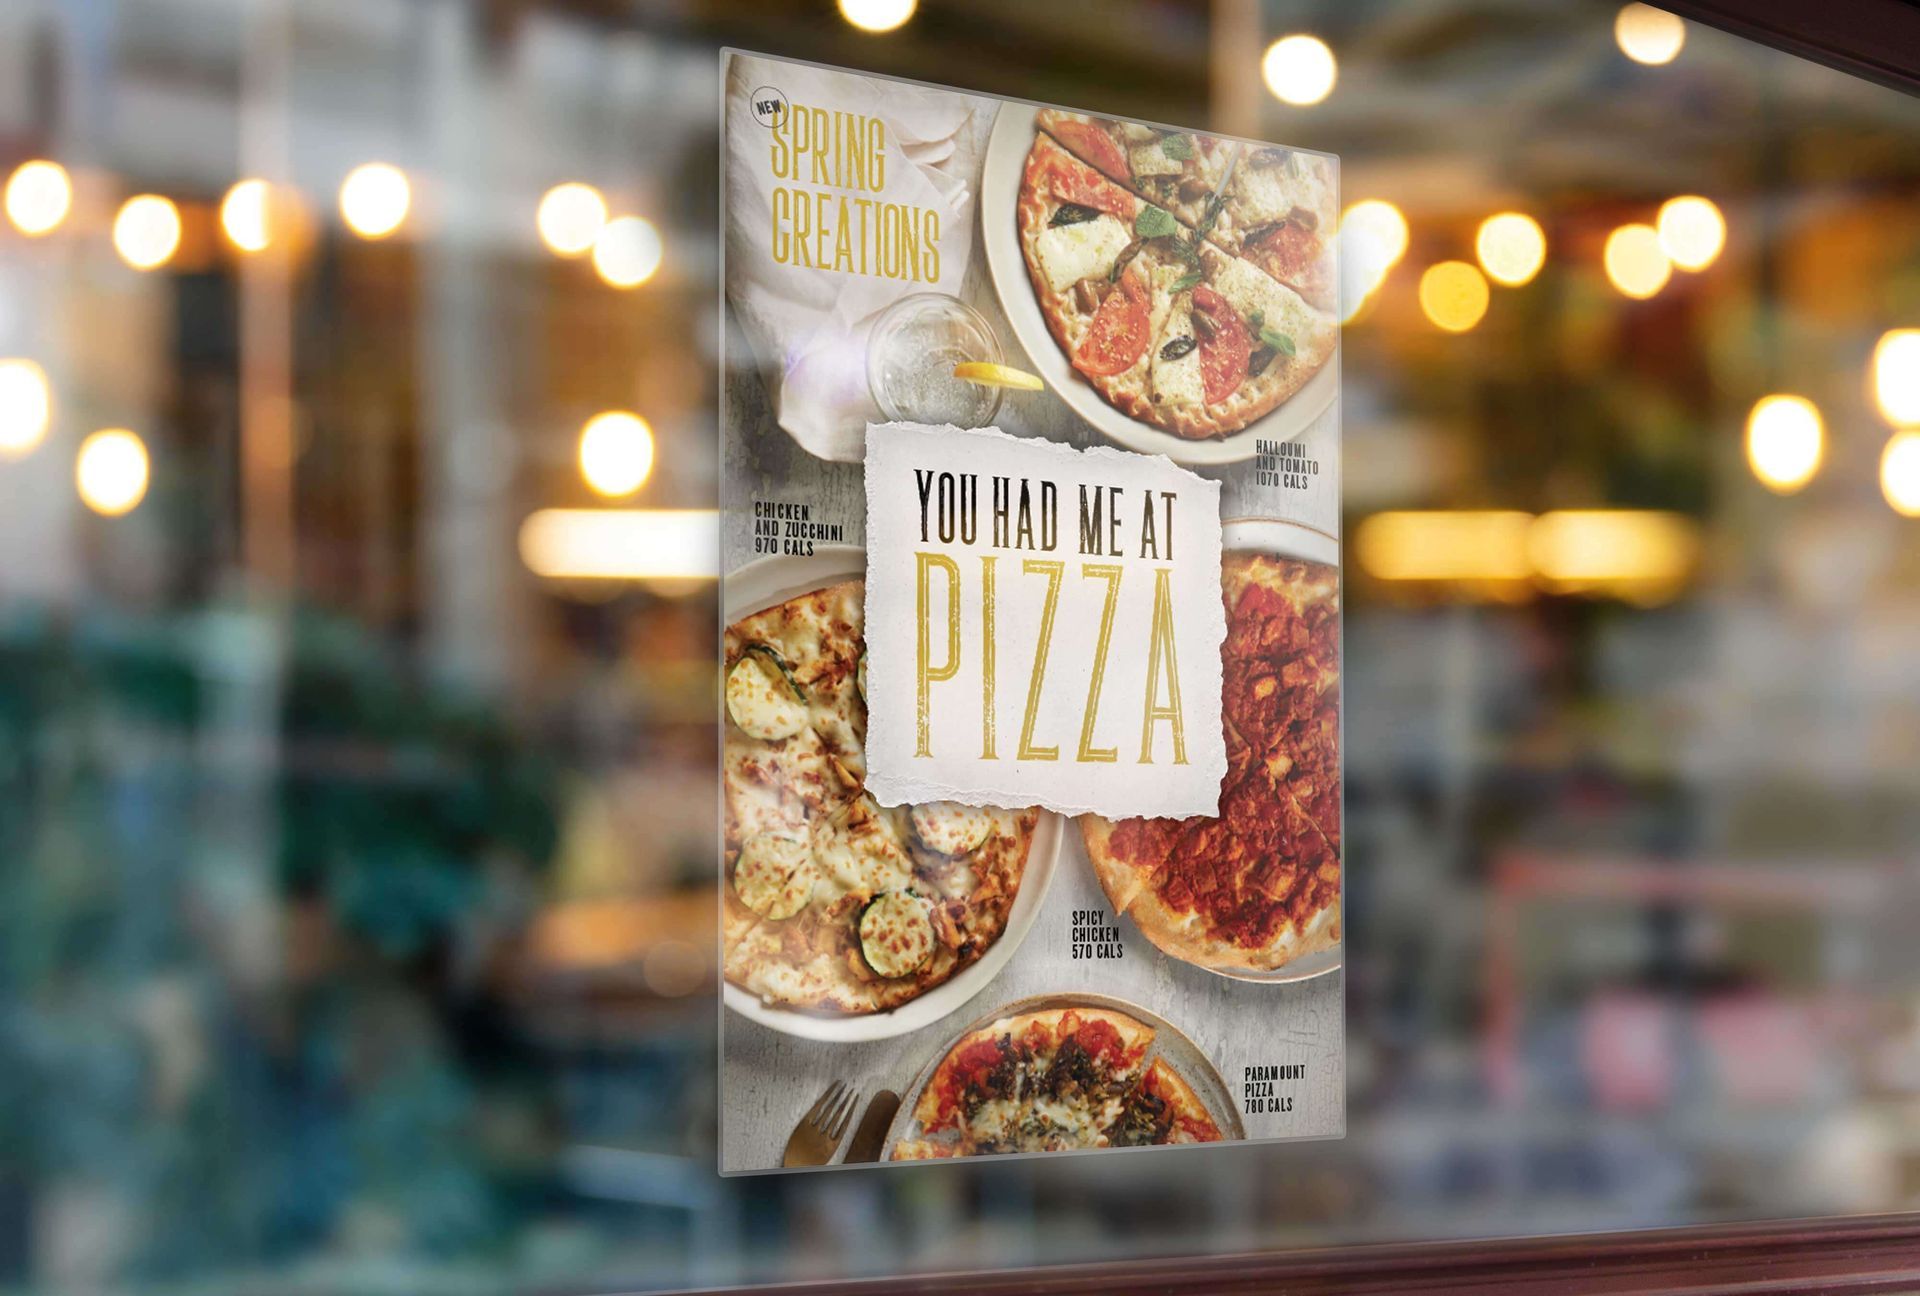
Pizza ad poster in a storefront window with blurred warm lights in the background
Food magazine spread with several bowls of desserts and dishes arranged on a light gray surface
Bag of fresh peanut brittle on a table, with a blurred warm cafe background.
Three-panel food menu brochure on a white background with gold star accents
Two colorful brochure covers displayed side by side, one dark and one white with food photos.
Gold geometric floral border with centered gold text reading “ALL OF THE FINEST OF FOODS”
Overhead view of a platter with grilled meat, rice, pickled vegetables, and small bowls of sauce
Top-down spread of several dishes on a dark table, including a central baked entrée and side salads.
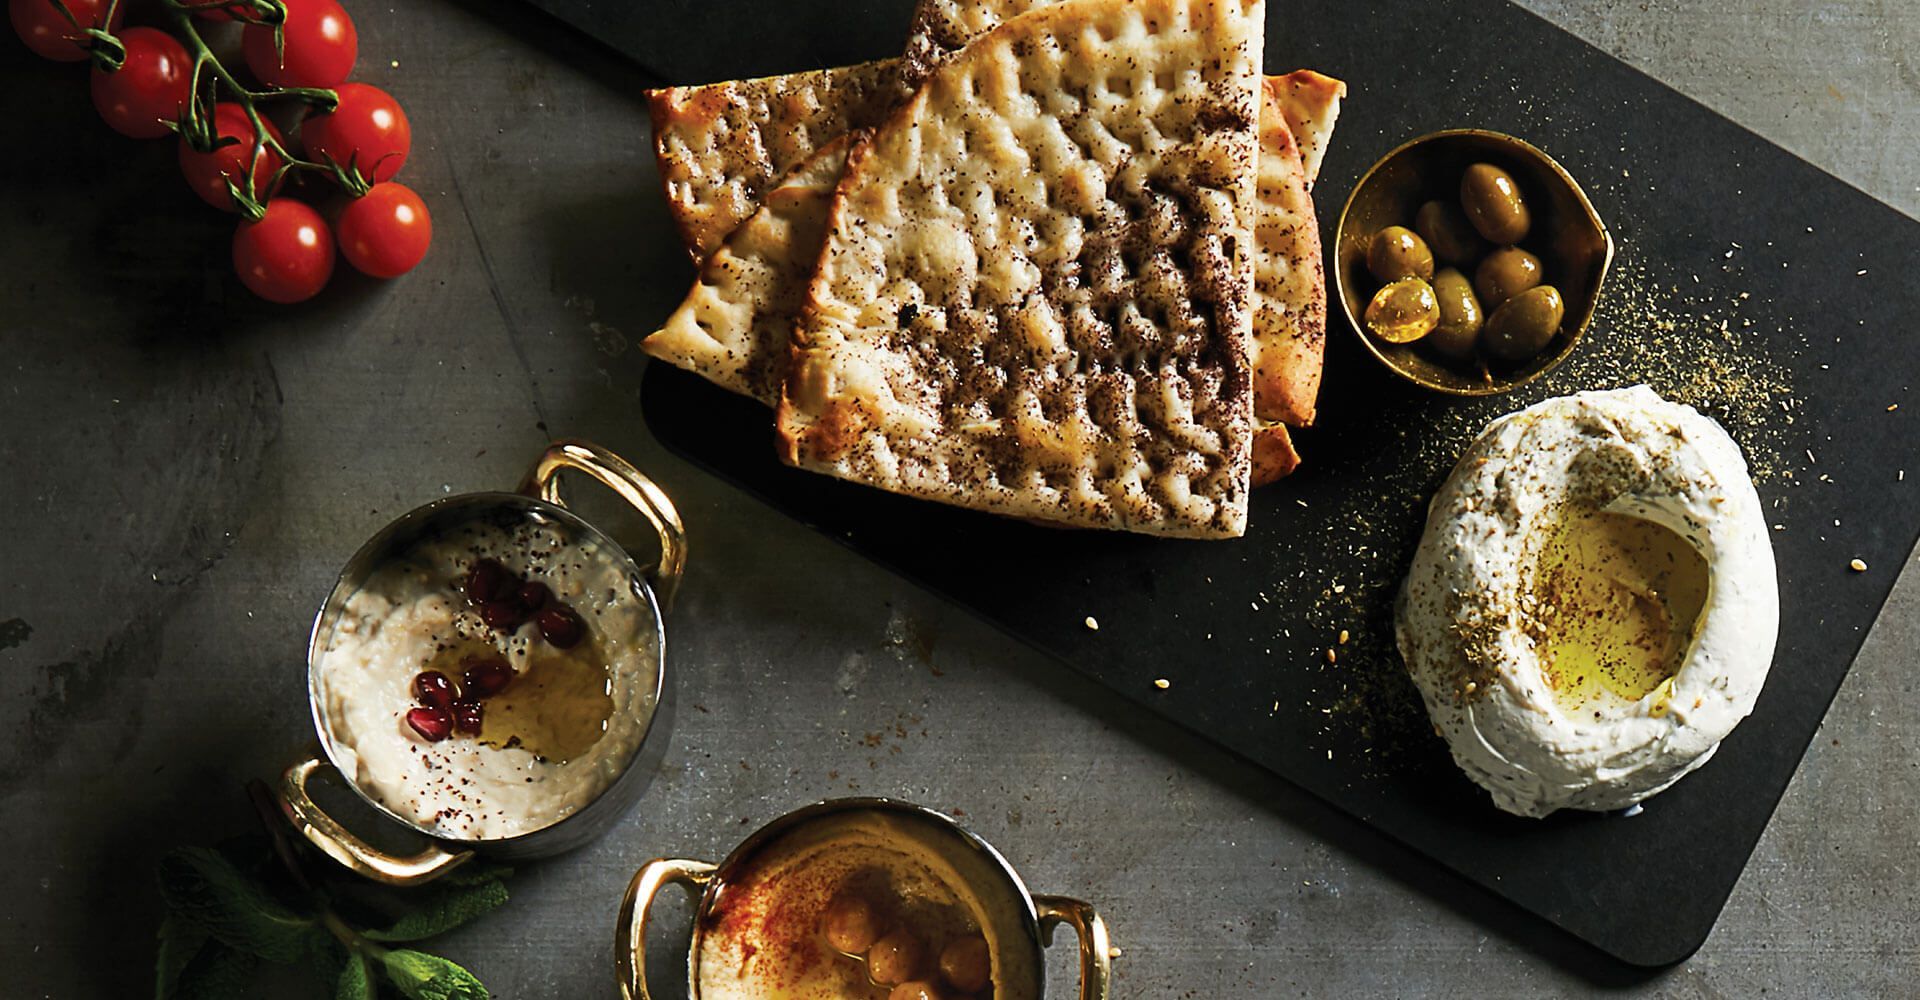
Flat-lay of flatbread, dips, olives, and cherry tomatoes on a dark serving board
Pepperoni pizza, cheese flatbread slices, cherry tomatoes, and a spoon on a dark table
Fries, grilled wrap sandwiches, and dipping sauce on a table
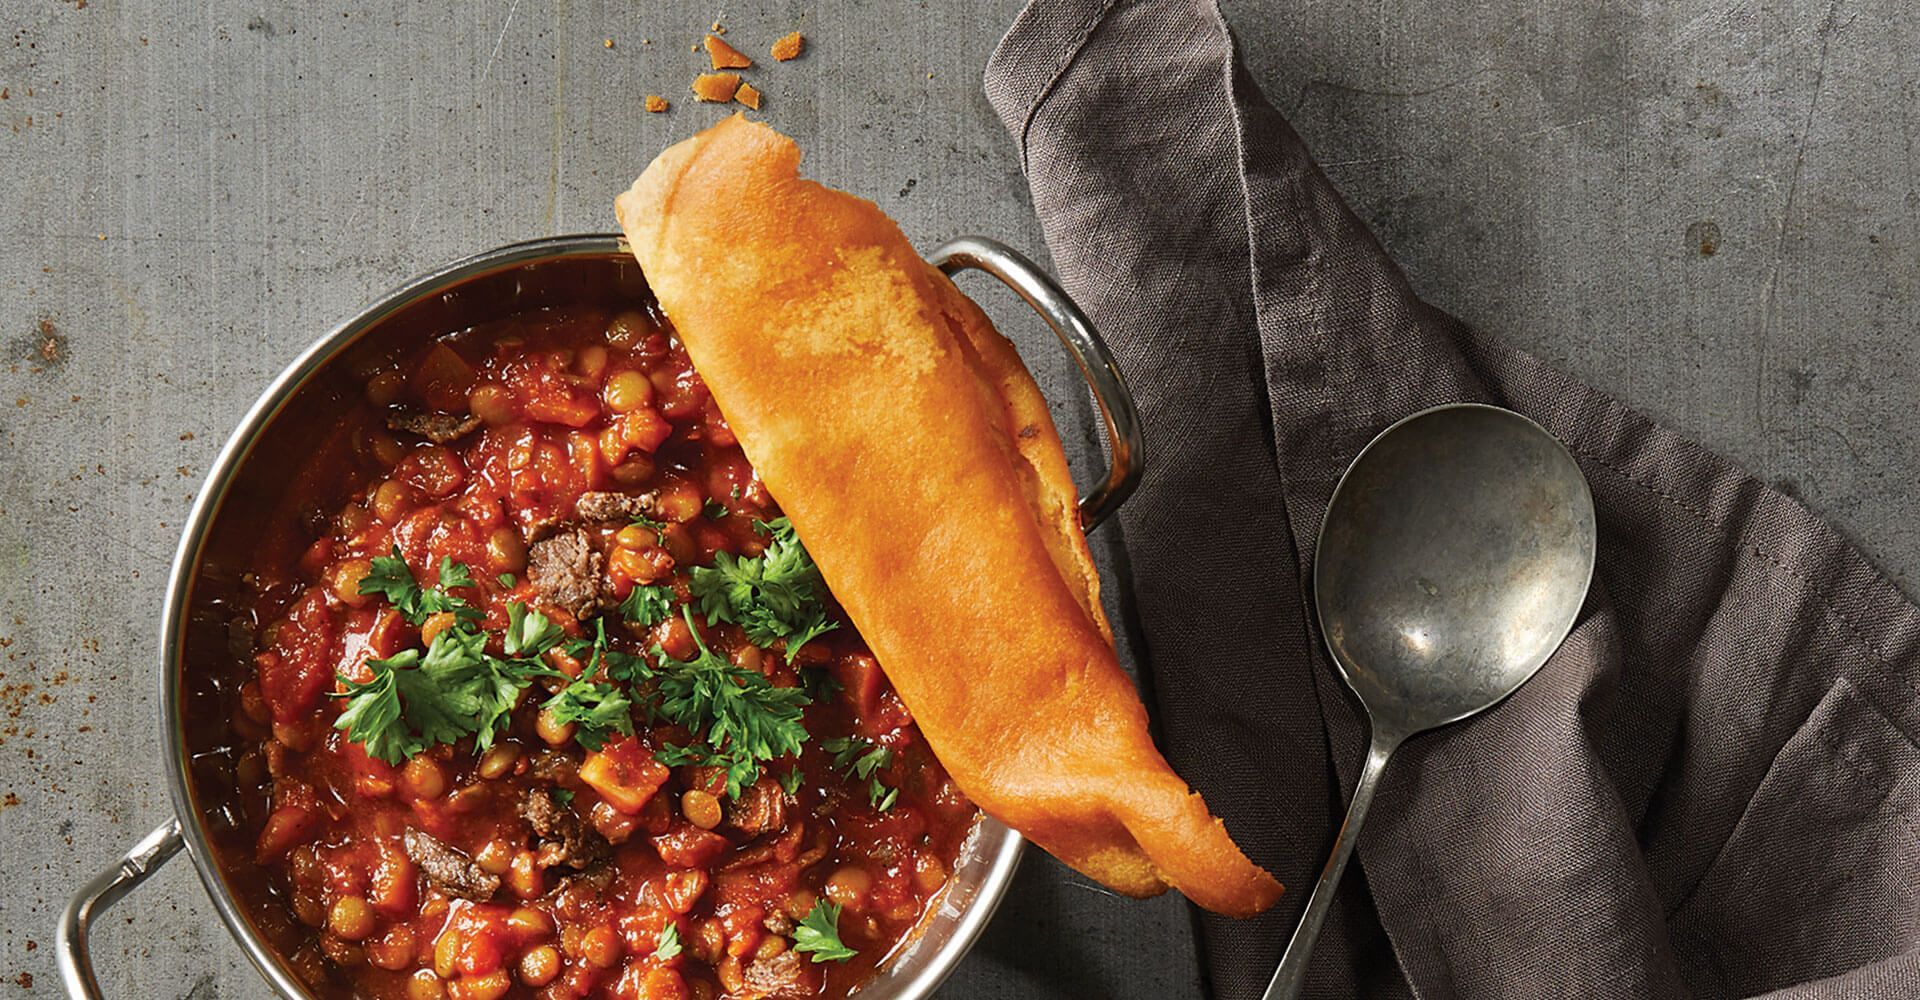
Bowl of hearty tomato soup topped with herbs, a fried pastry on the side, and a spoon on a cloth napkin
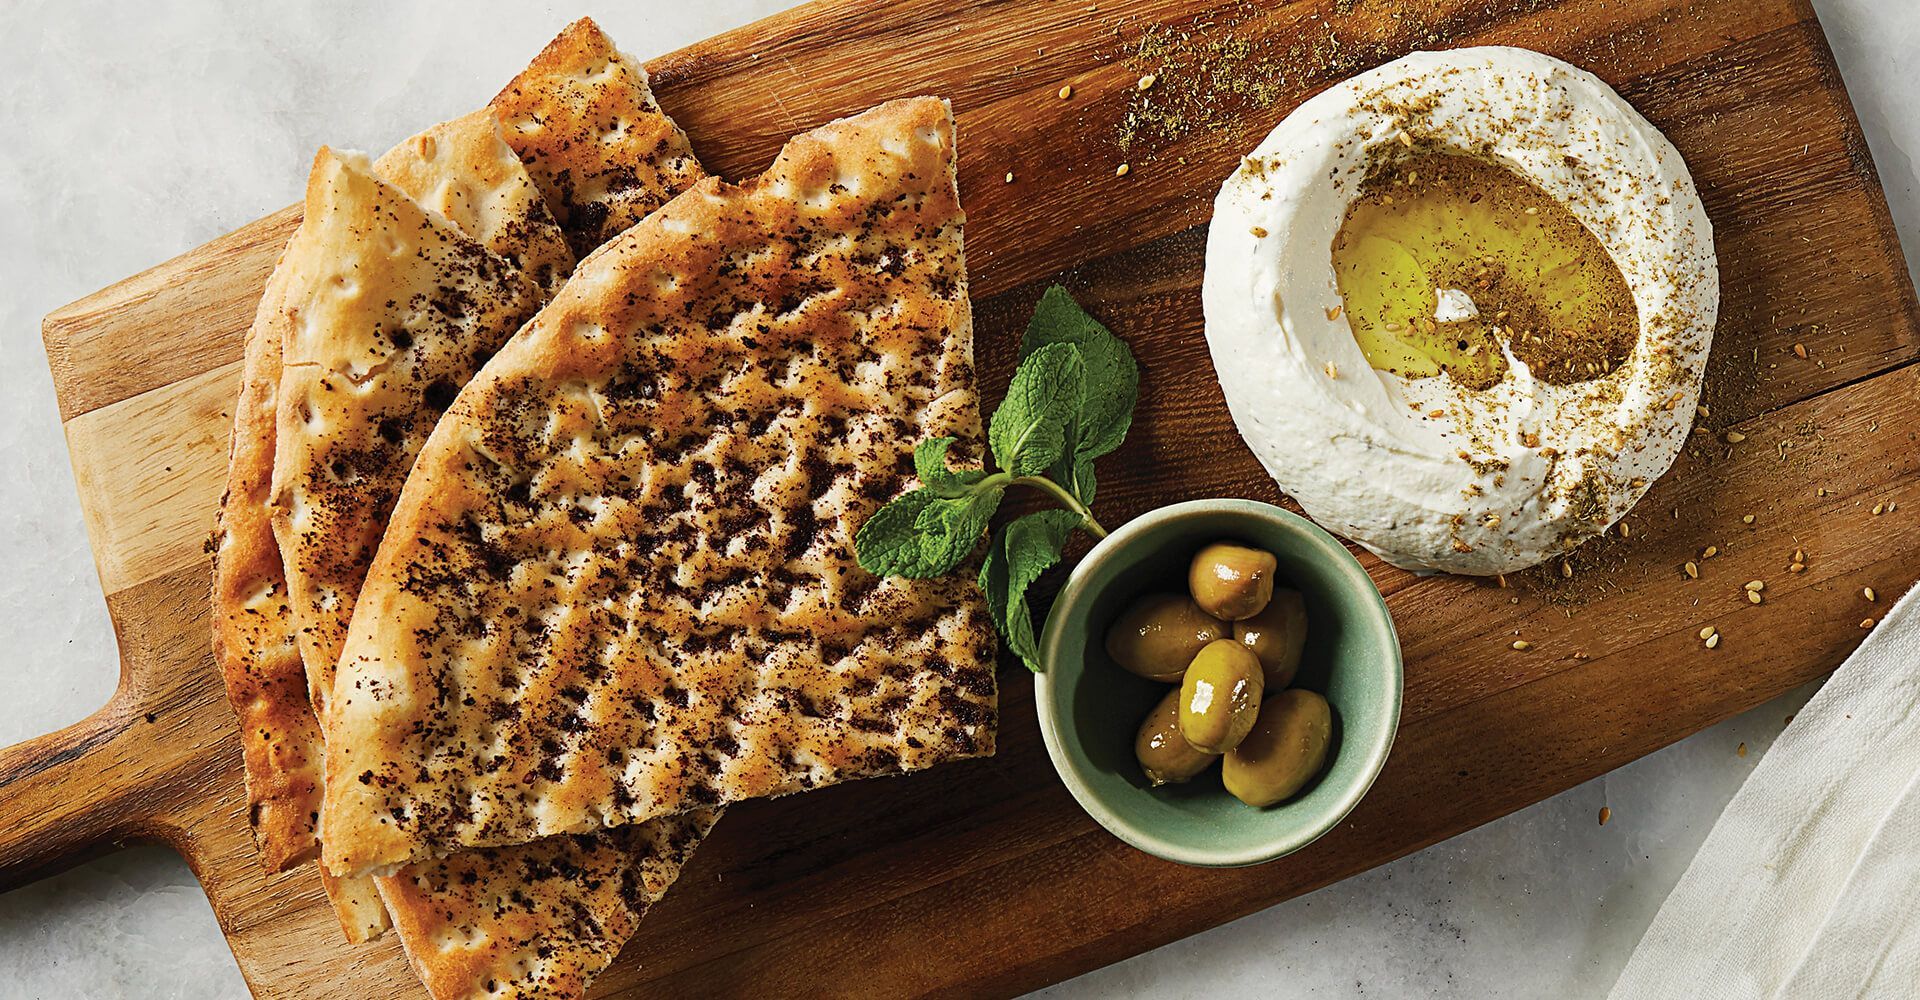
Flatbreads with dip and olives on a wooden serving board

if you like those, you might like...