We believe brand, place, and first impressions
collide,
to create
unforgettable
SPACES.
We fuse strategic thinking with fearless design to craft narratives, visuals, and environments that draw people in—and keep them there. For more than twenty years we’ve partnered with world-class brands and fast-moving challengers, building iconic spaces that perform emotionally and commercially from opening night and for years after.
Your space is the single most persuasive argument your brand will ever make.
It must do more than look right—it must perform: surprise guests, solve problems, create memory, and convert attention into loyalty.
We design hospitality, restaurant, bar, retail, dealership, dental, medical, office, pharmacy, and salon/personal service spaces as strategic assets—built to deliver on brand promise and scale with your business.
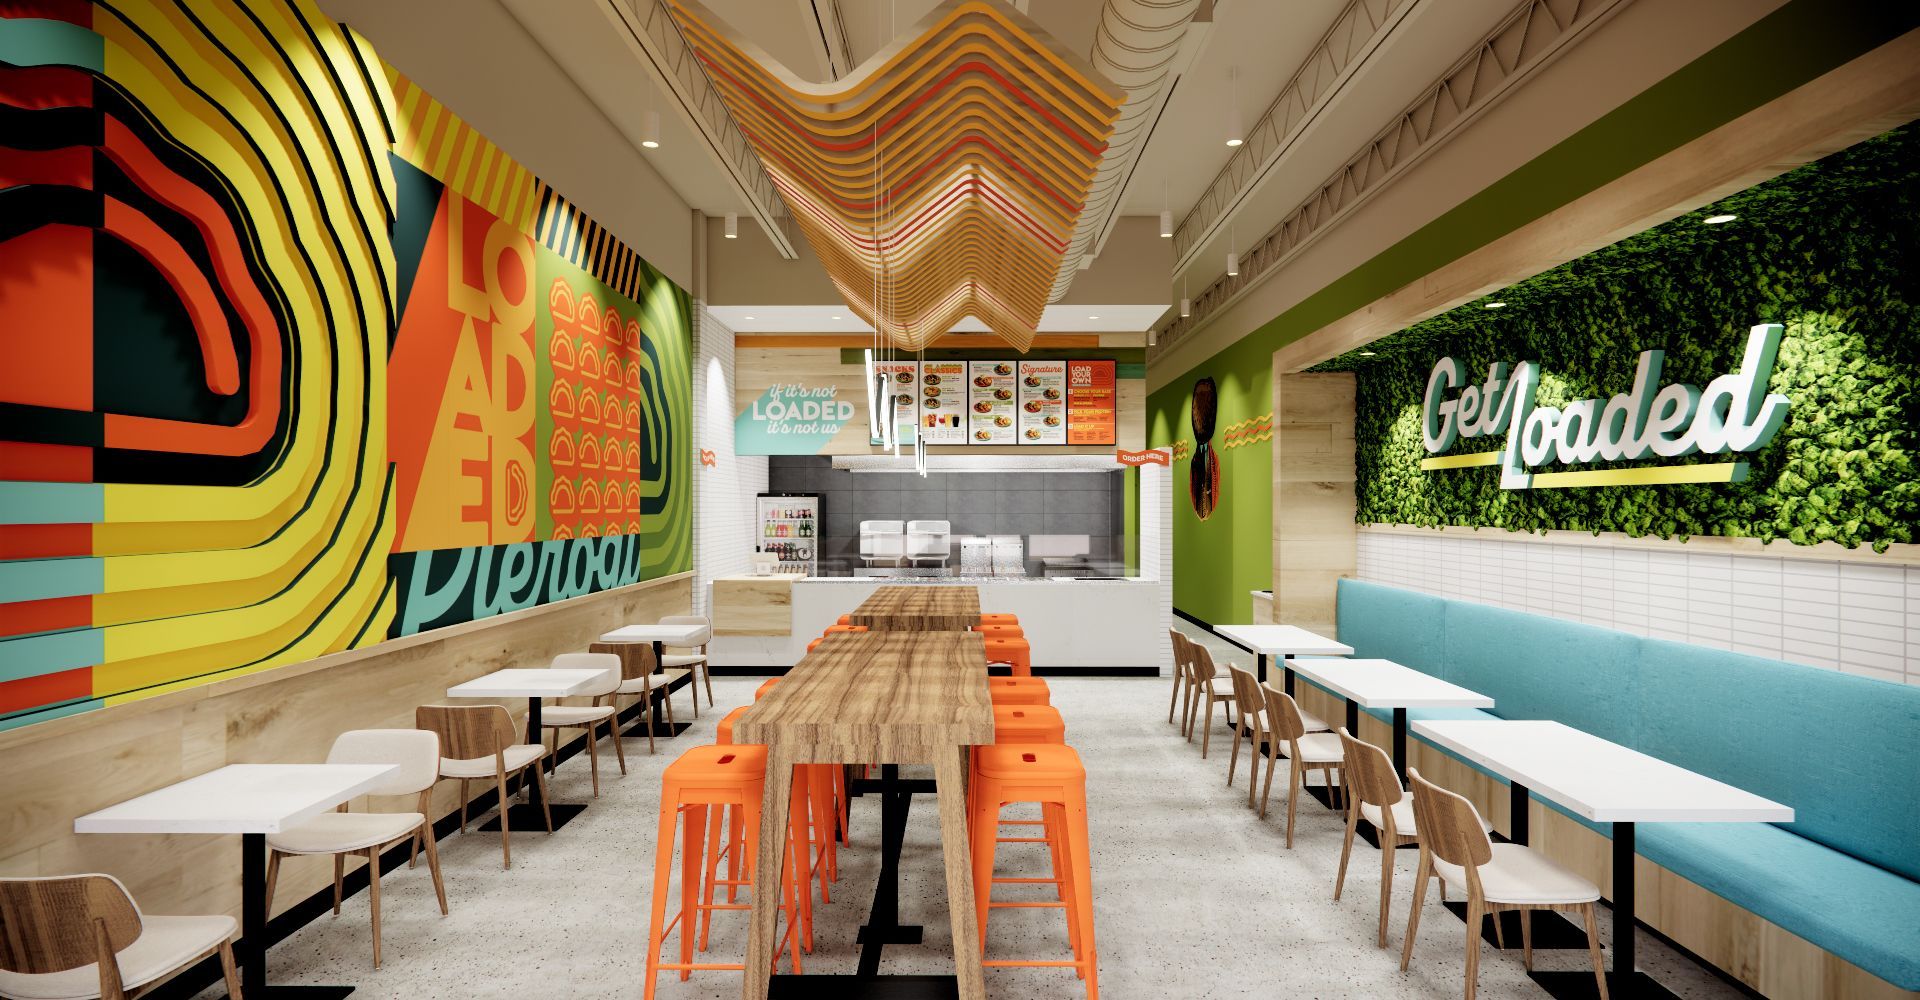
Restaurants must be bold and defensible.
Whether QSR or fine dining, a concept needs clarity that survives scrutiny and competition.
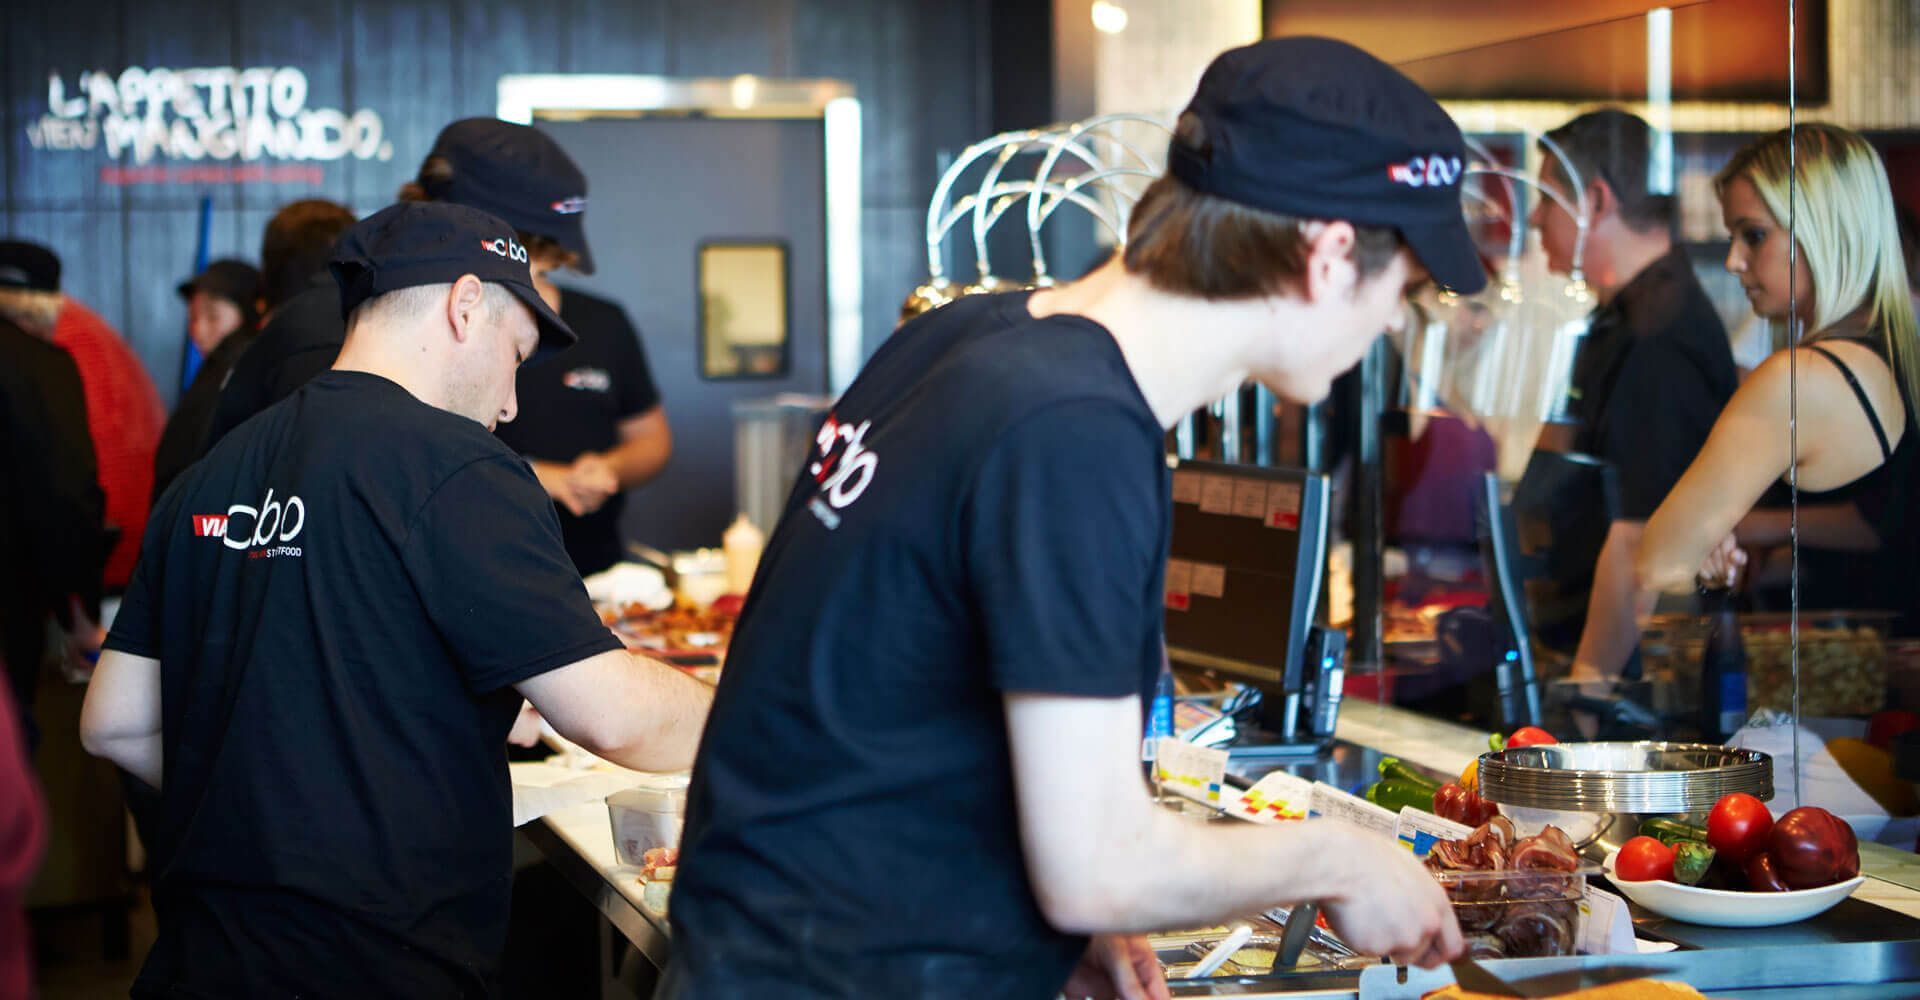
Today’s guests know what they want and won’t forgive mixed signals. Success isn’t volume or flash; it’s a disciplined sequence of intentional moments—arrival, sightline strikezones, ordering and counter interactions, seating, service rhythm, plate presentation, delivery pathways, and departure—each designed to protect the brand promise and amplify the experience. We make those moments feel effortless and exact, using purposeful moves that compound into an unmistakable impression that is undeniably you.
Retail is choreography and storytelling.
A store should invite exploration, lengthen dwell time, and create shareable moments that drive word-of-mouth.
We translate brand narrative into physical systems—flagship environments, rollouts, and franchise-ready frameworks—that make your brand easier to understand, easier to love, and harder to forget.
Function underpins beauty. Every decision balances brand intent with operational reality: test-fit plans, FOH/BOH flow, queuing, staff sightlines, product or food expo, maintenance, and franchise constraints. We marry layered creativity with back-of-house pragmatism so spaces look exceptional and run efficiently day to day.
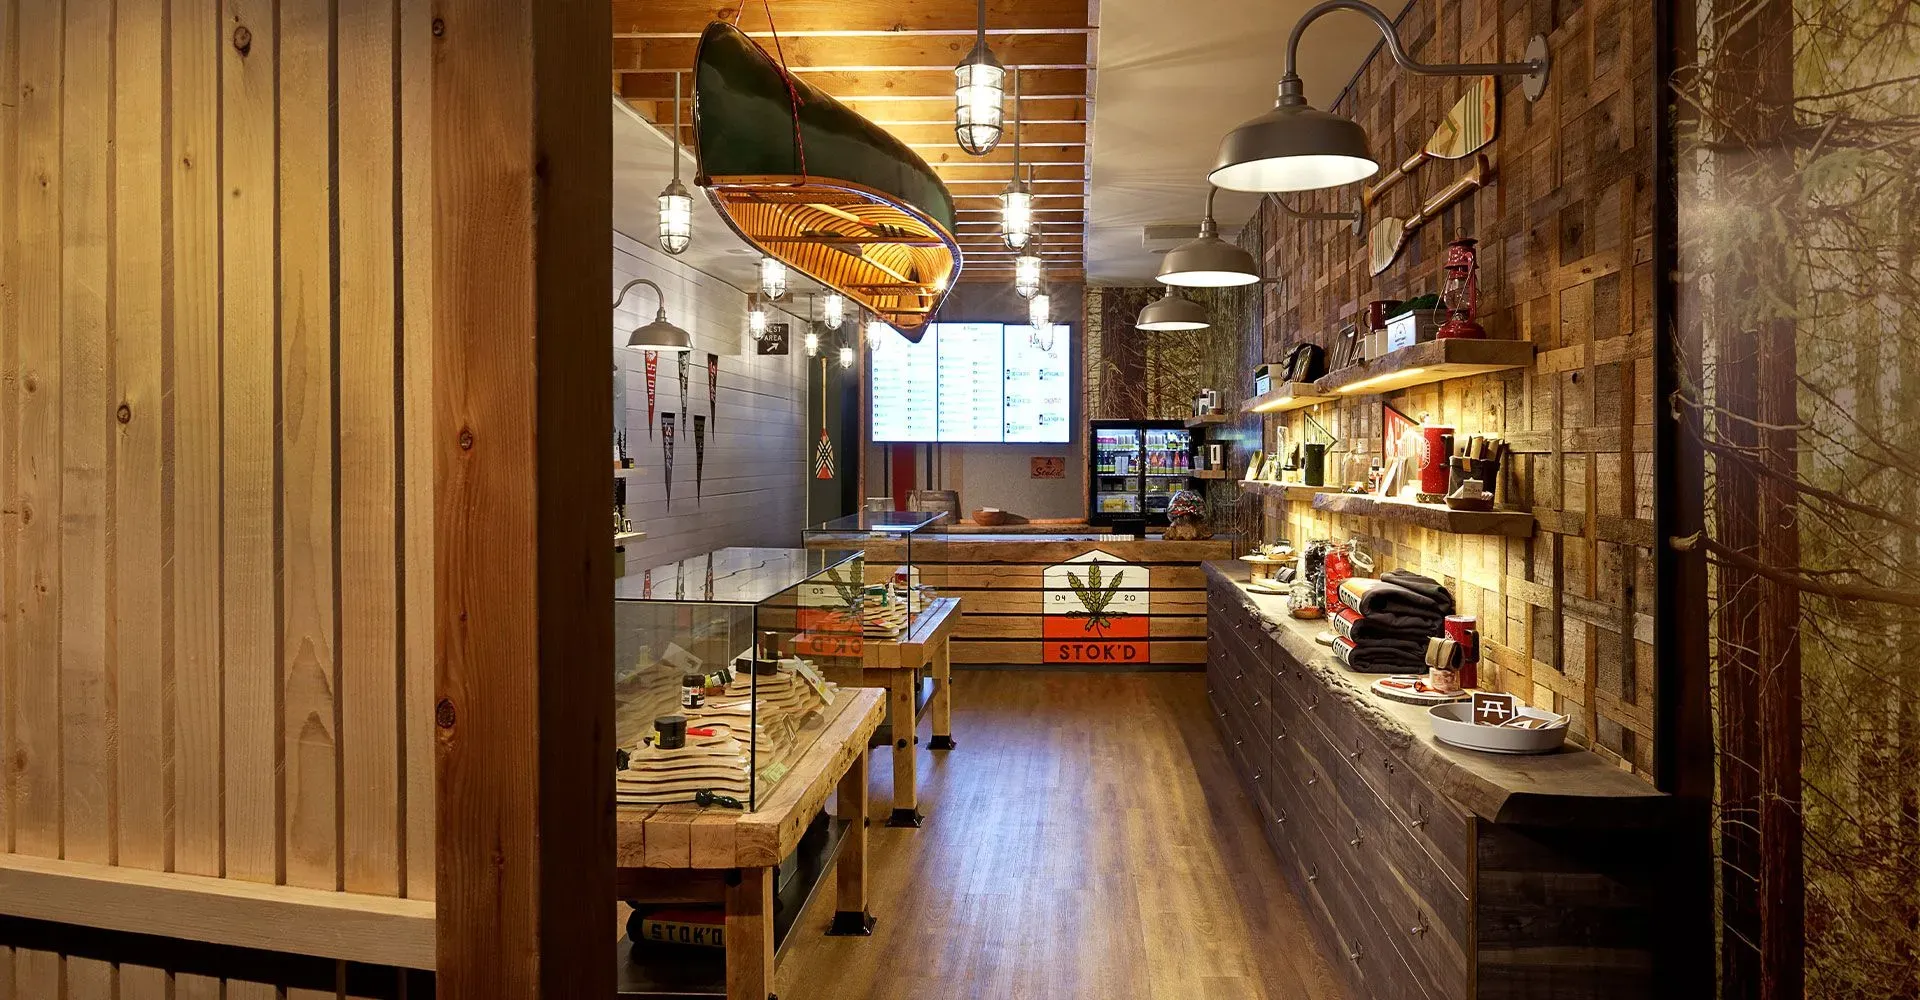

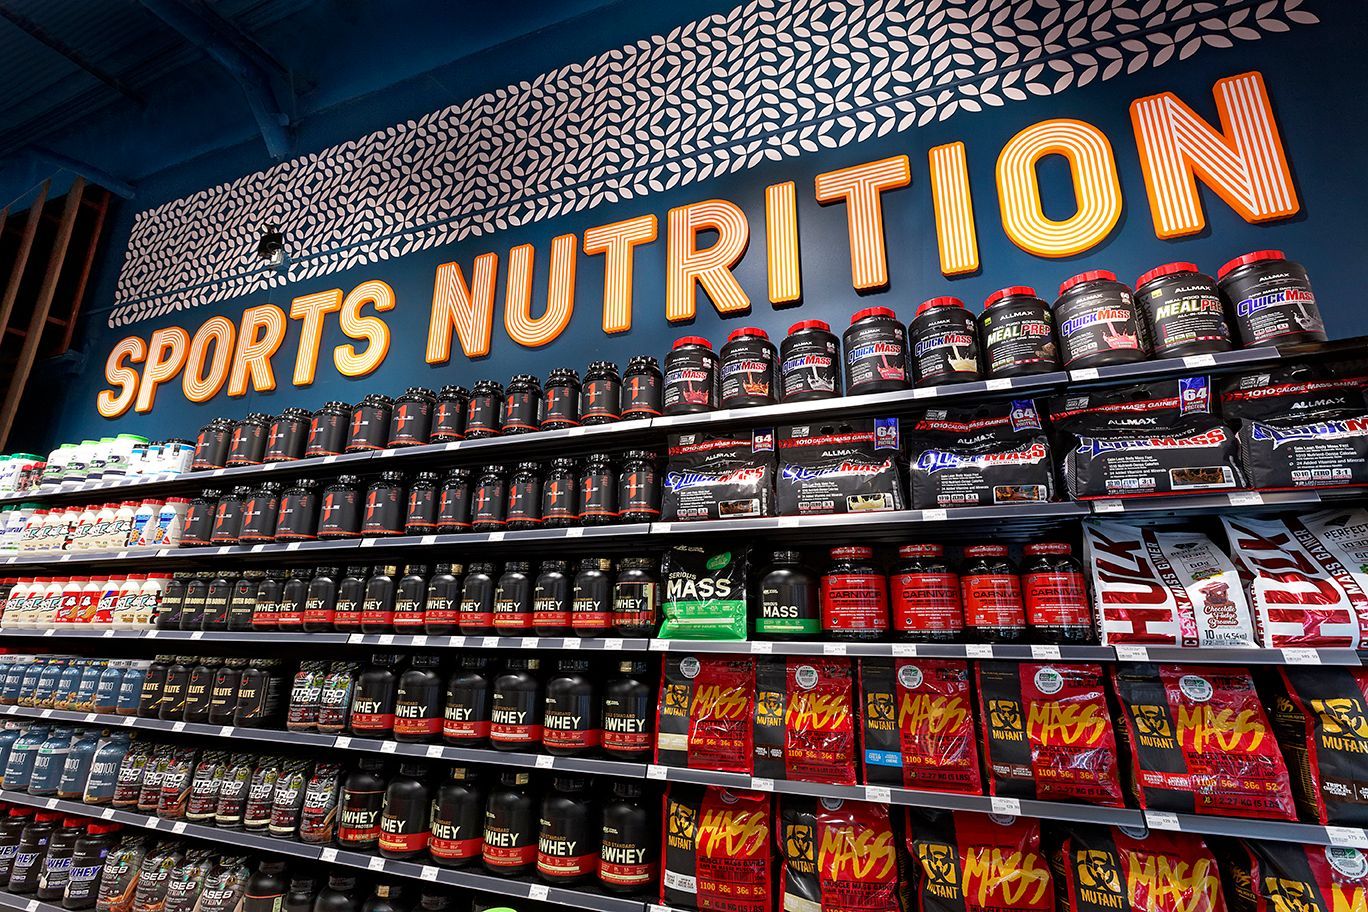
We design with context at the centre.
Mapping where a customer is on their journey tells us what they need in that moment—a highlighted brand moment, a clear package on shelf, signage that anticipates movement, or a digital nudge that converts curiosity into purchase.
That discipline produces environments that are both sticky and commercially effective.
Collaboration turns ideas into reality.
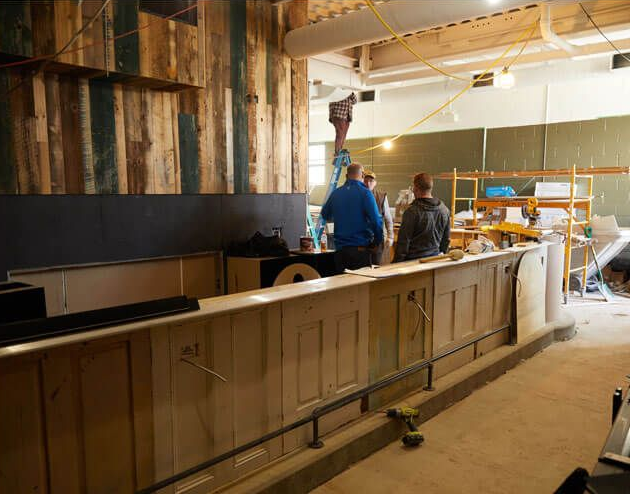
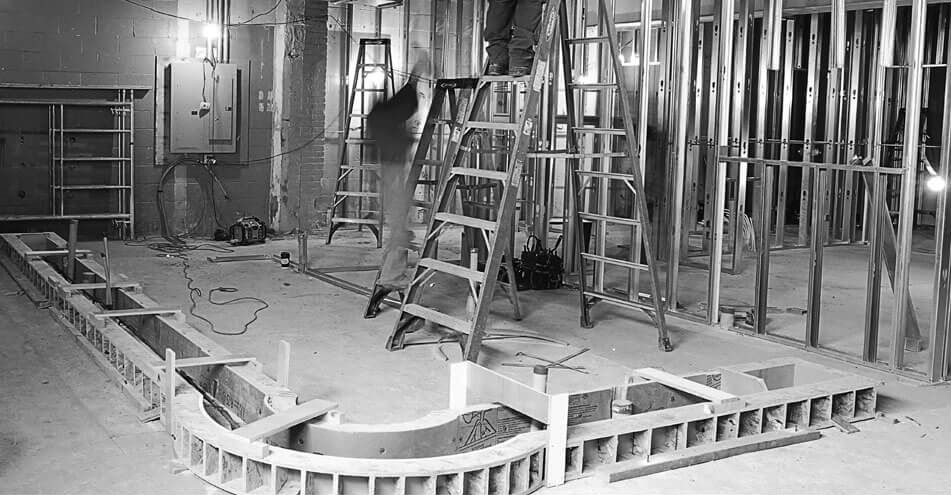
Our team works alongside engineers, landlords, architects, and GCs, assembling trustworthy partners and providing on-site management consultation.
We lead with design and deliver exacting construction documentation—because great intent needs rigorous specification to survive the build.
We think systems, not isolated moments.

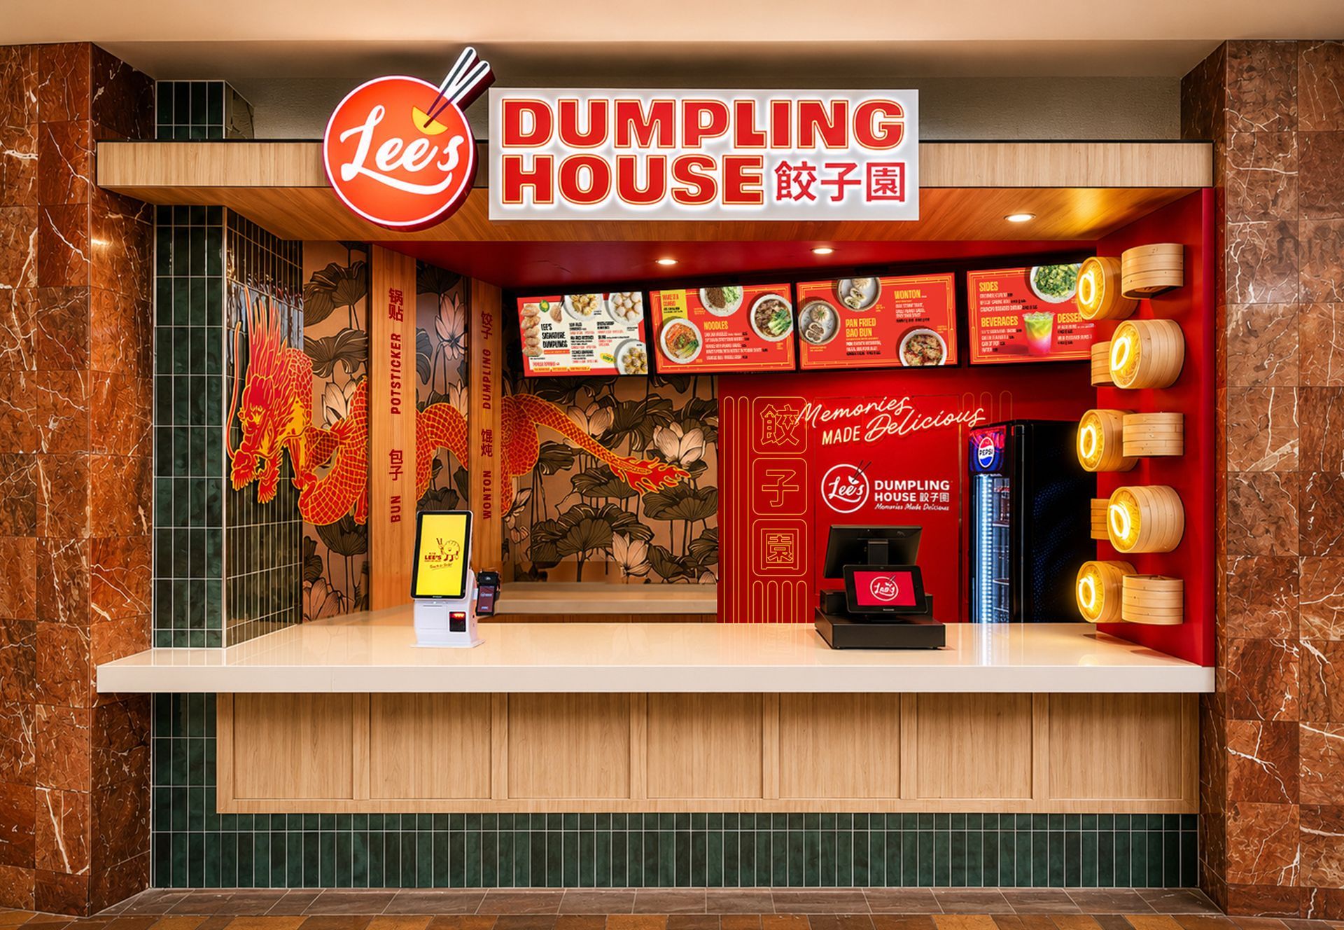

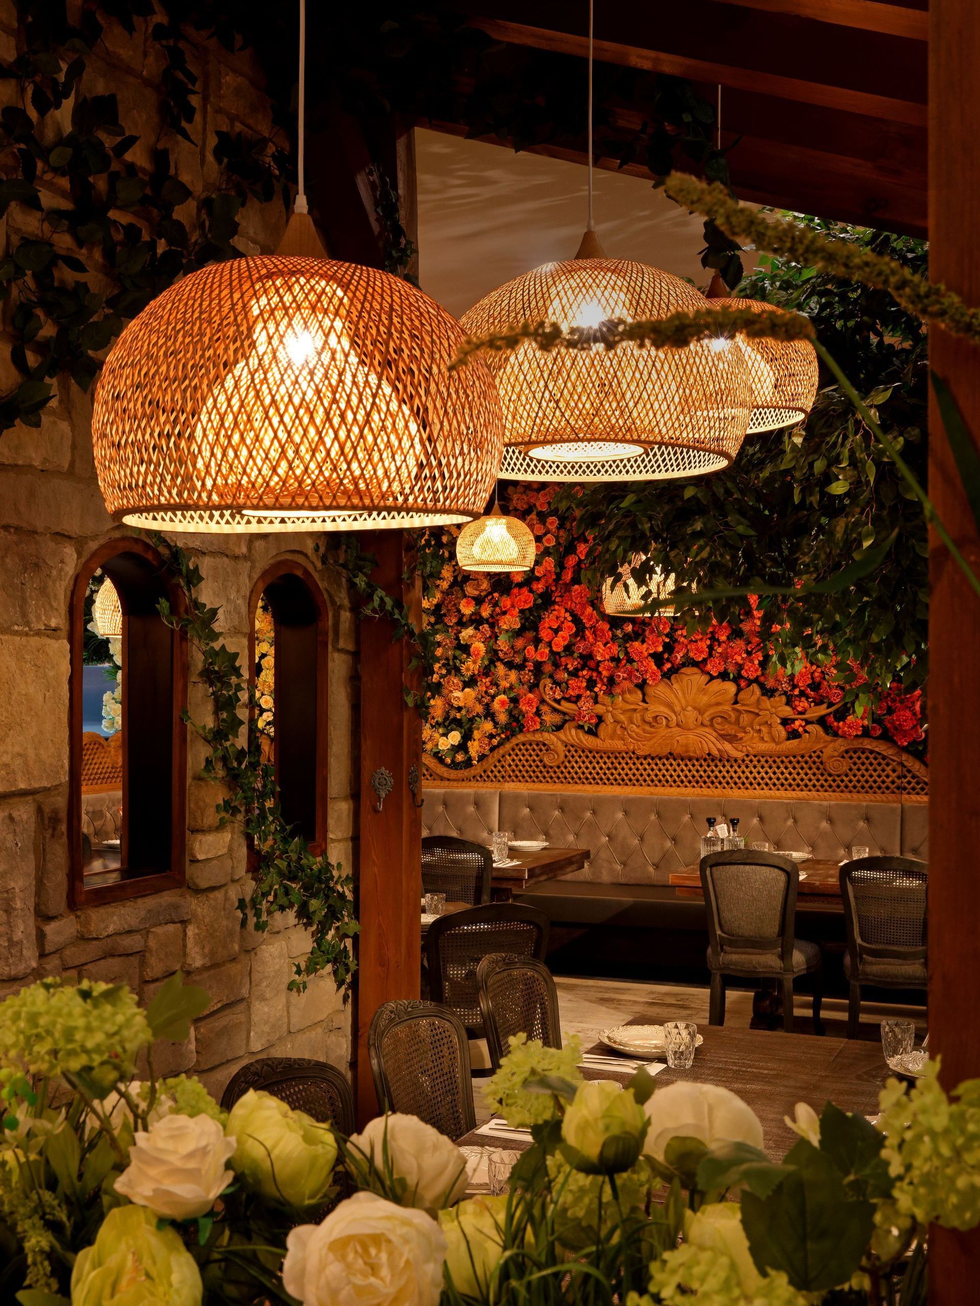
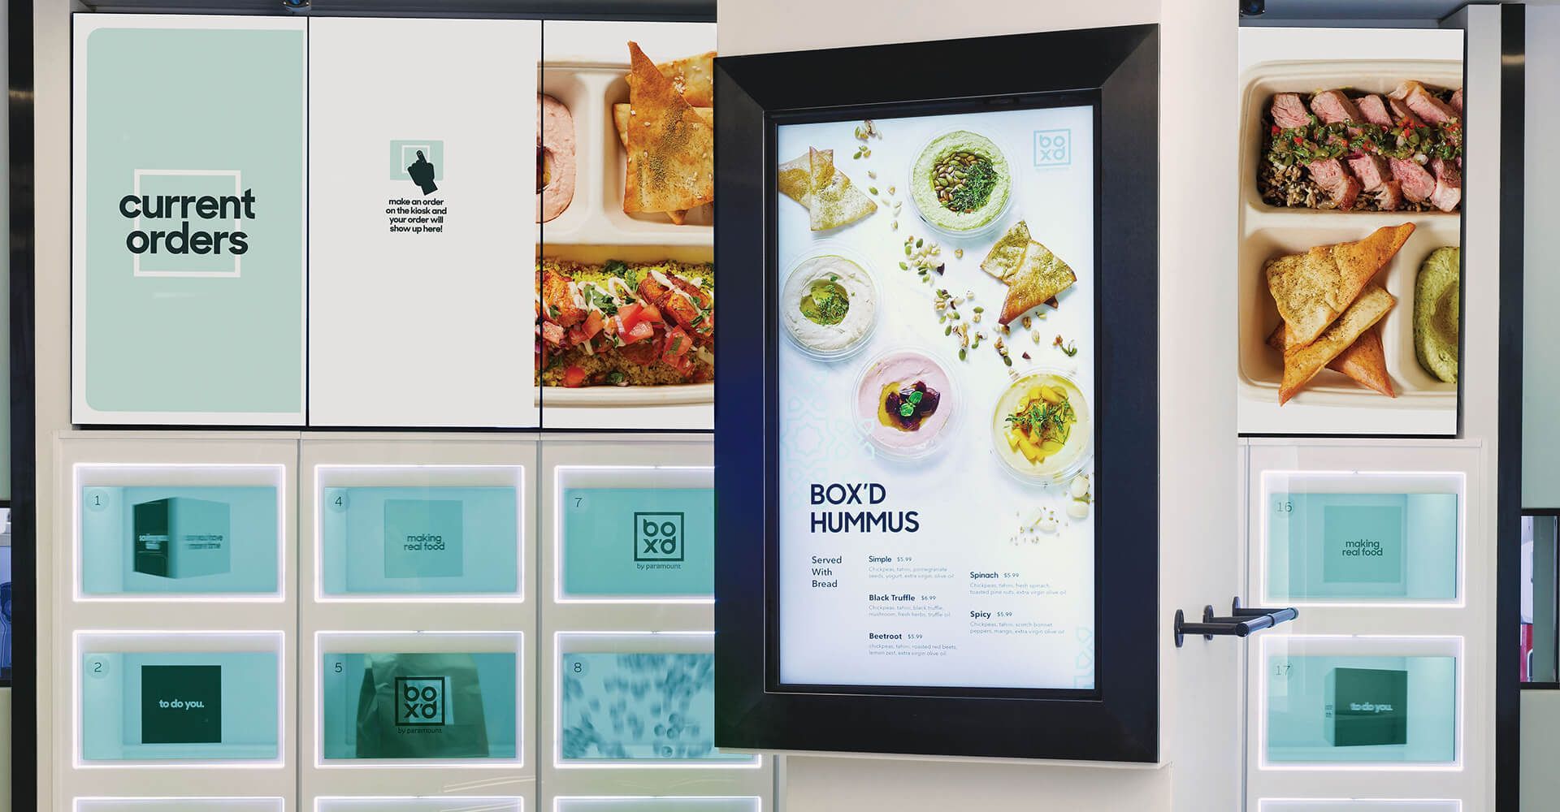
Identity, interior design and layout, lighting, MEP integration, the theatre of the moment, signage, menus, millwork, material palettes, and digital touchpoints are parts of one coherent language so your brand reads consistently across locations and channels.
That consistency builds affinity and cultivates loyal customers who recognize and champion your brand.


We are entrepreneurs at heart.
Our studio pairs creative restlessness with commercial discipline:
value engineering without compromise, global sourcing, and fast, practical solutions that respect budgets and timelines. The result is work that scales—from single-site experiments to national rollouts.
If you want guests who return, bring friends, and post about the experience, start with a space that earns that behavior. We design places that look great, work better, and build brands people follow.


INTERIOR DESIGN & BRANDED ENVIRONNMENTS
- Site review, existing conditions, and feasibility planning
- Landlord criteria, franchise standards, and municipal requirement review
- Test-fit layouts and optimized space planning (FOH/BOH, flow, queuing)
- Interior concept design aligned to brand strategy
- Finish palettes, materials, lighting intent, and feature moments
- High-quality 3D renderings for approvals and marketing
- Custom millwork concepts and design-intent millwork drawings
- Value engineering and alternate material sourcing
- Permit submission drawings and BCIN services (where applicable)
- Construction drawing packages for GC pricing and build
- Finish plans, RCPs, lighting intent, and signage locations
- Coordination with city officials, landlords, and property managers
- Consultant and contractor coordination (MEP, fabricators, suppliers)
- Shop drawing and sample review; site visits, field verification, and construction support
- Final walkthrough, General Review, and brand/design intent confirmation
BRAND STRATEGY & GRAPHIC DESIGN
- Brand discovery, positioning, and stakeholder alignment
- Brand platforms: purpose, pillars, voice and vibe messaging, and audience definition
- Naming, brand architecture, and taglines
- Logo and visual identity systems: colour, typography, and iconography
- Brand guidelines and scalable identity systems
- Marketing collateral, pitch decks, and sell sheets
- Packaging and label design, SKU systems, and print-ready files
- Environmental graphics, signage systems, menu boards, murals, and window vinyls
- Print production and fabrication coordination

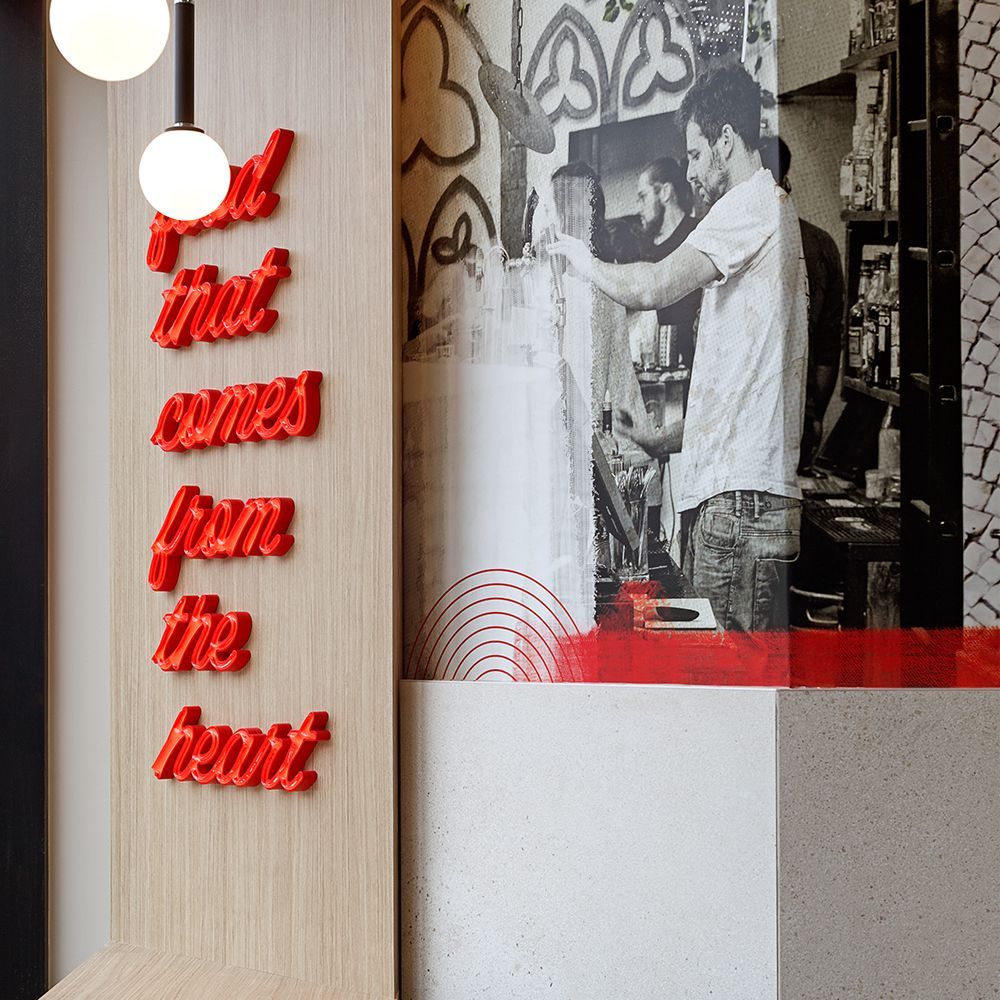

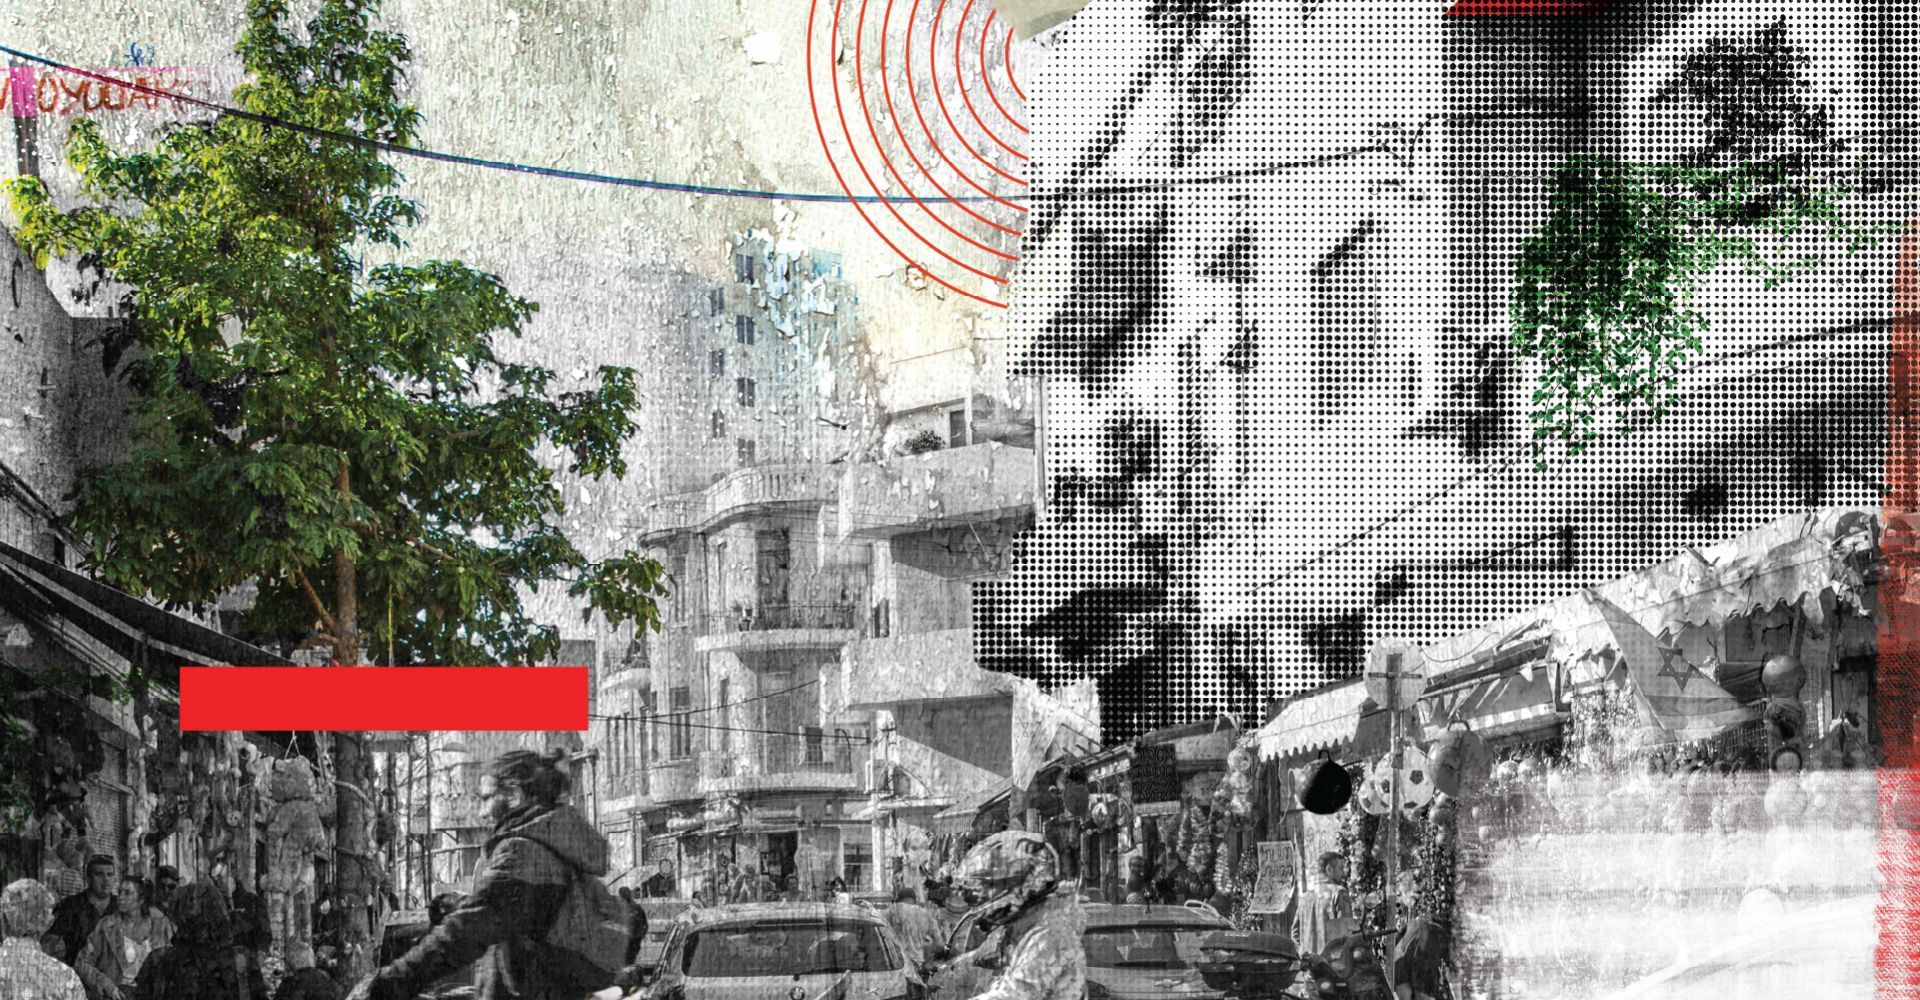
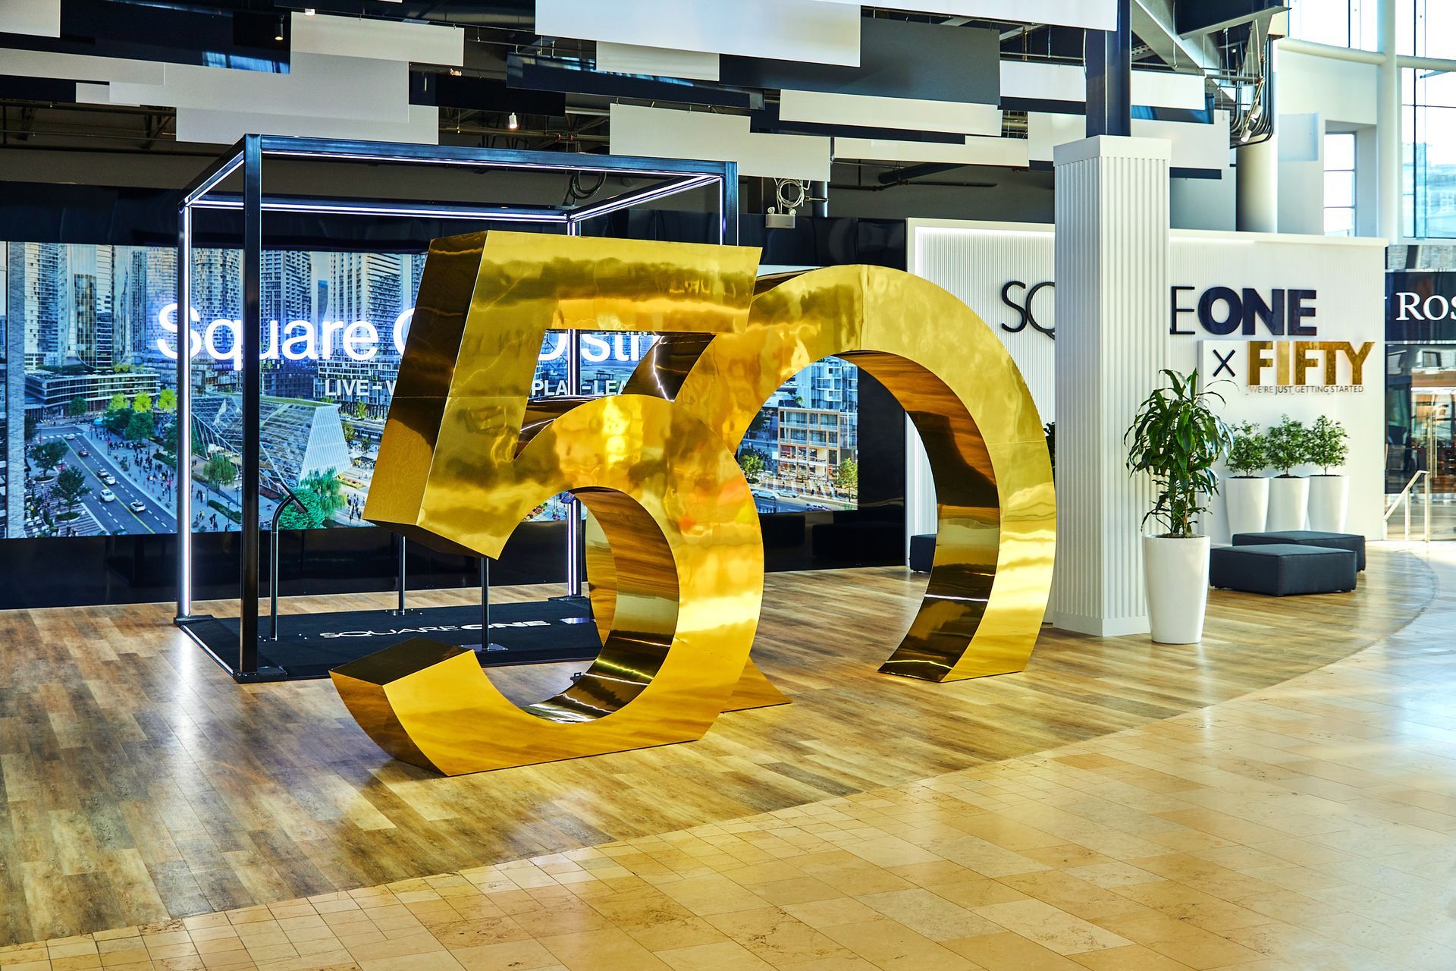
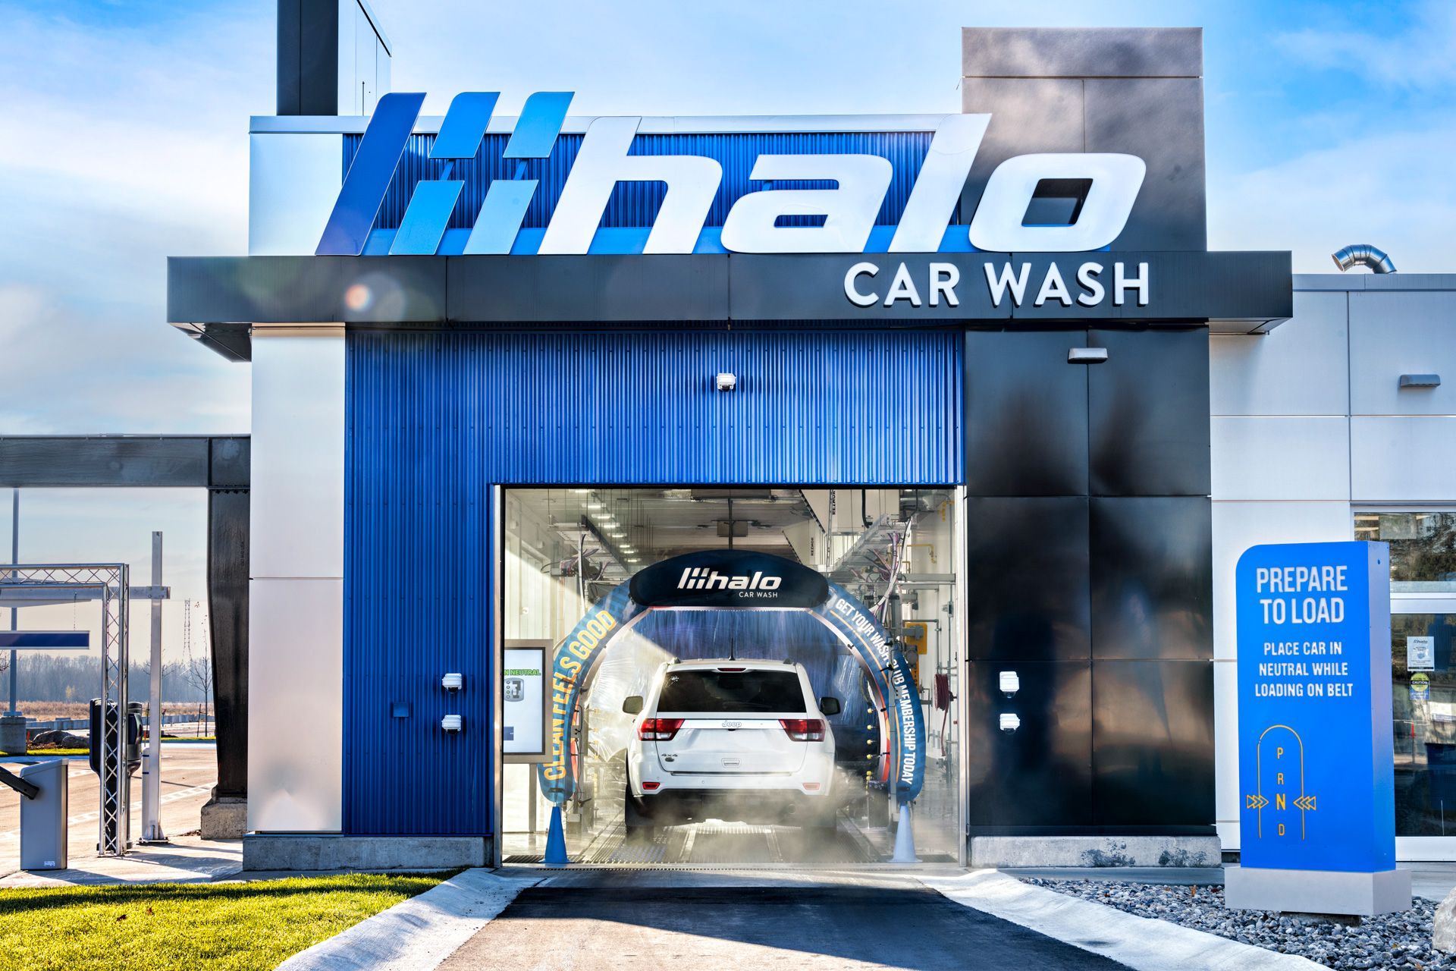
It must do more than look right—it must perform: surprise guests, solve problems, create memory, and convert attention into loyalty.
Tell us about your space—let us design it to work harder for your brand.